Photos
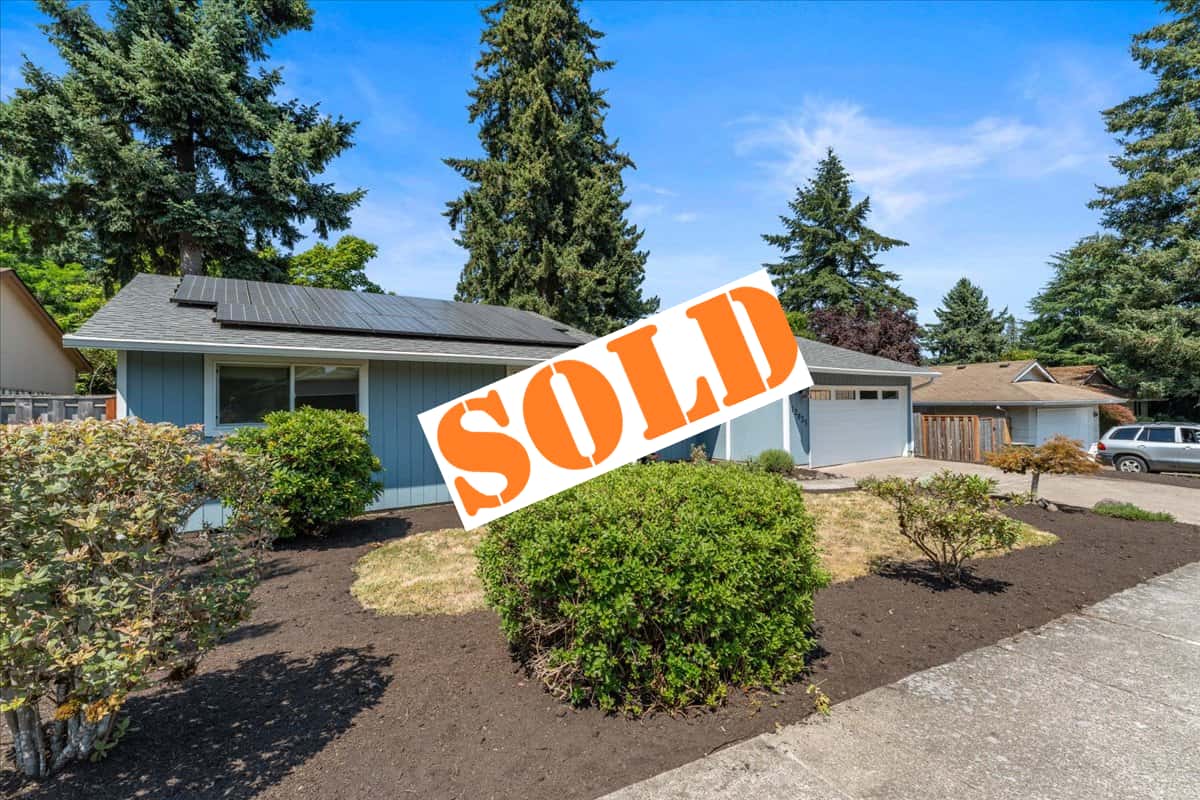
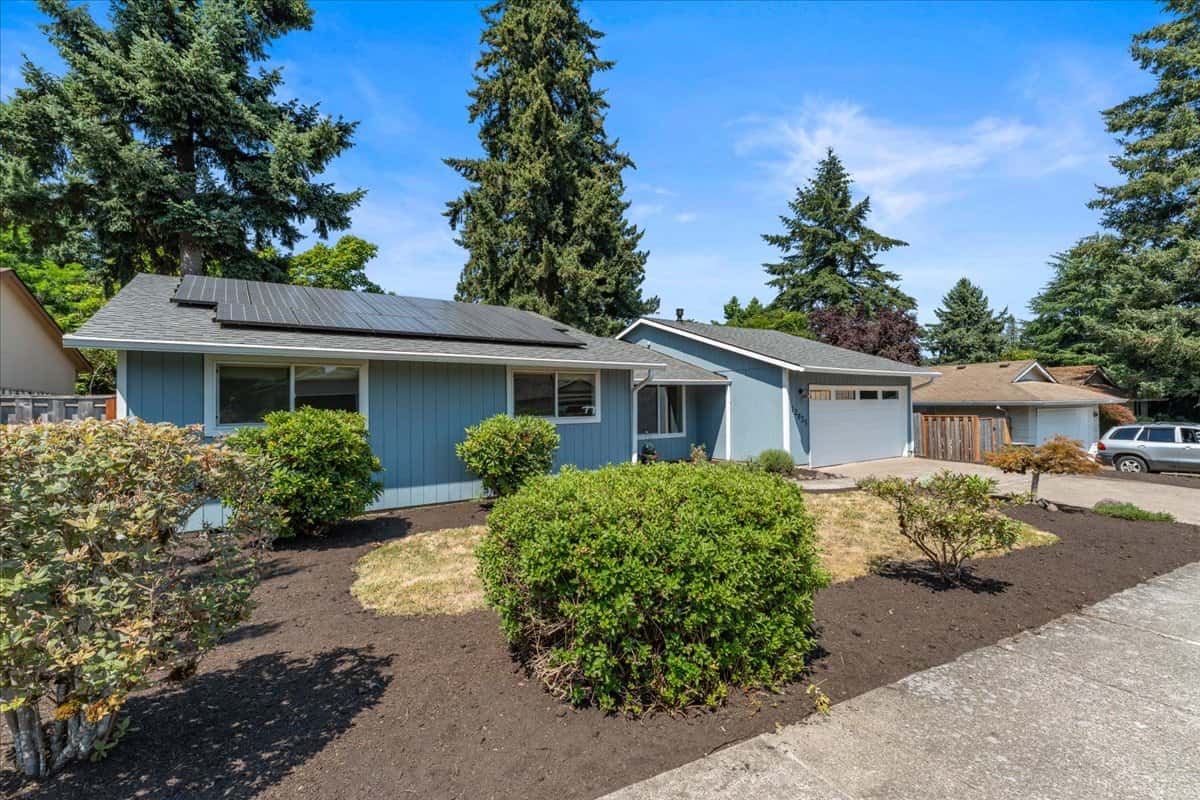
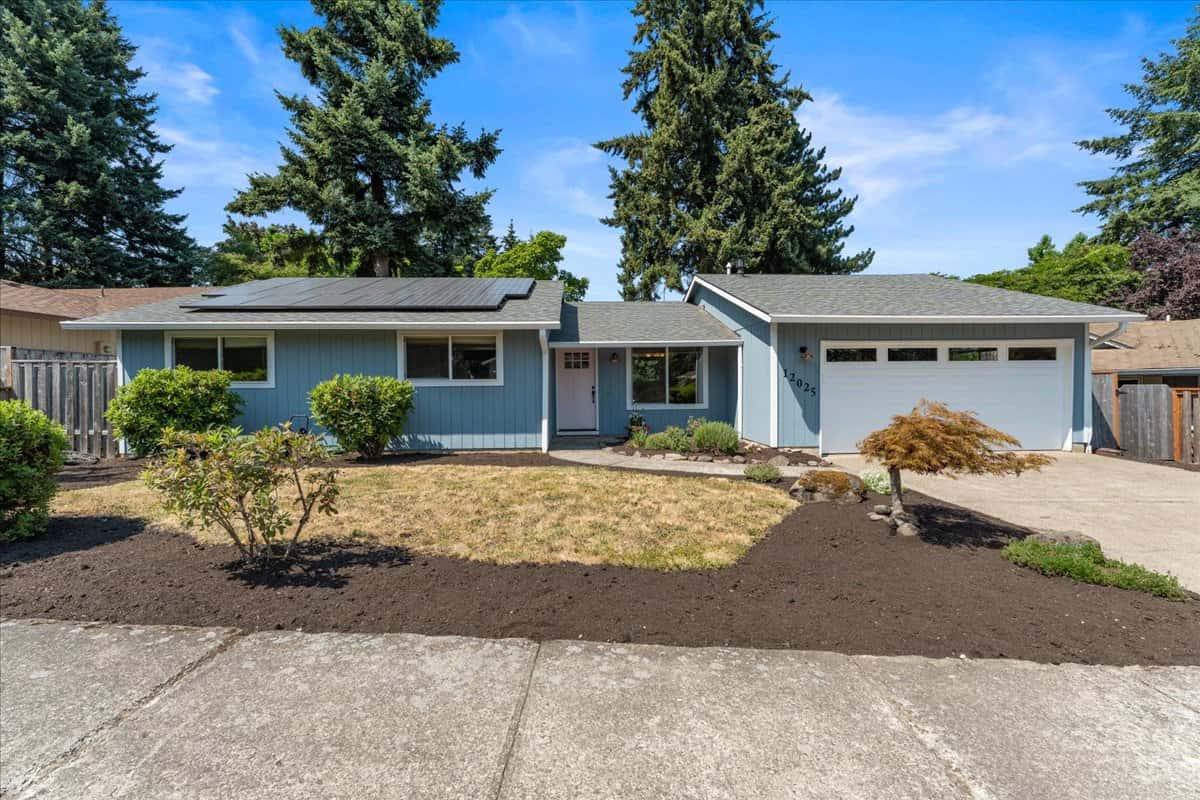
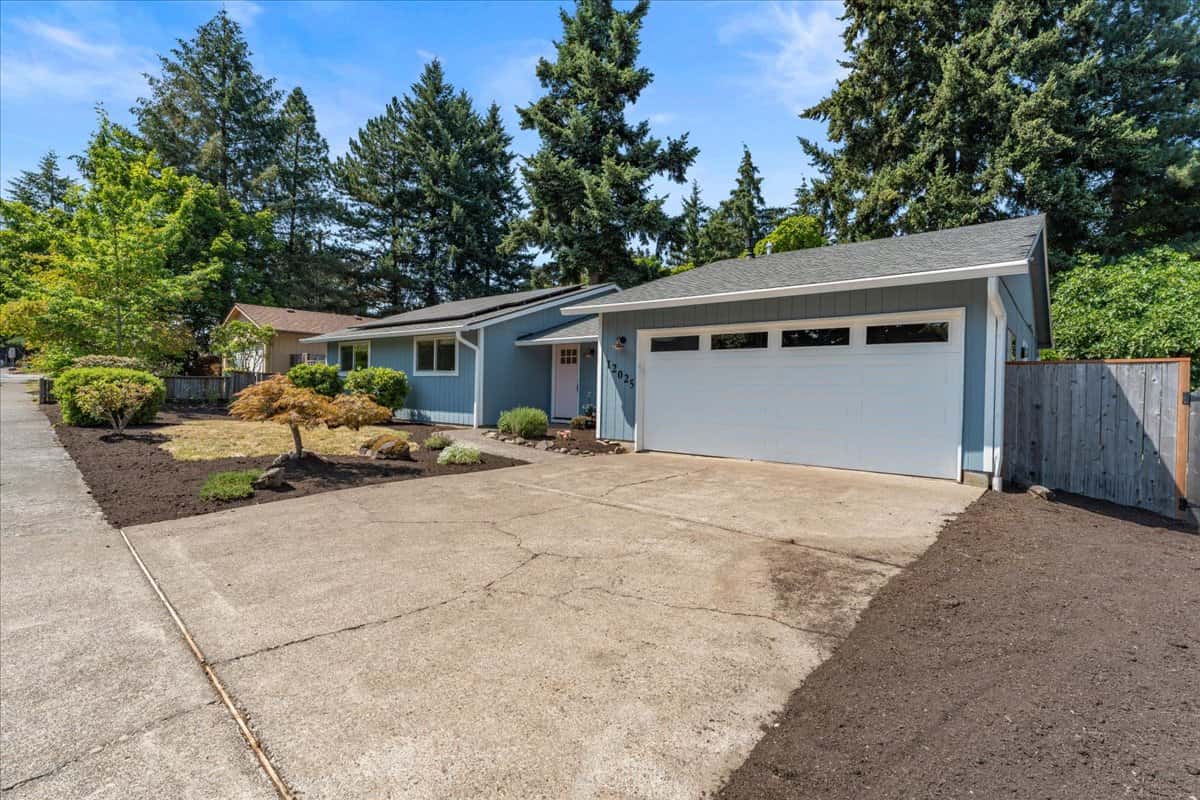

53 Photos
Swipe to view. Tap to zoom.

Tigard, OR 97223
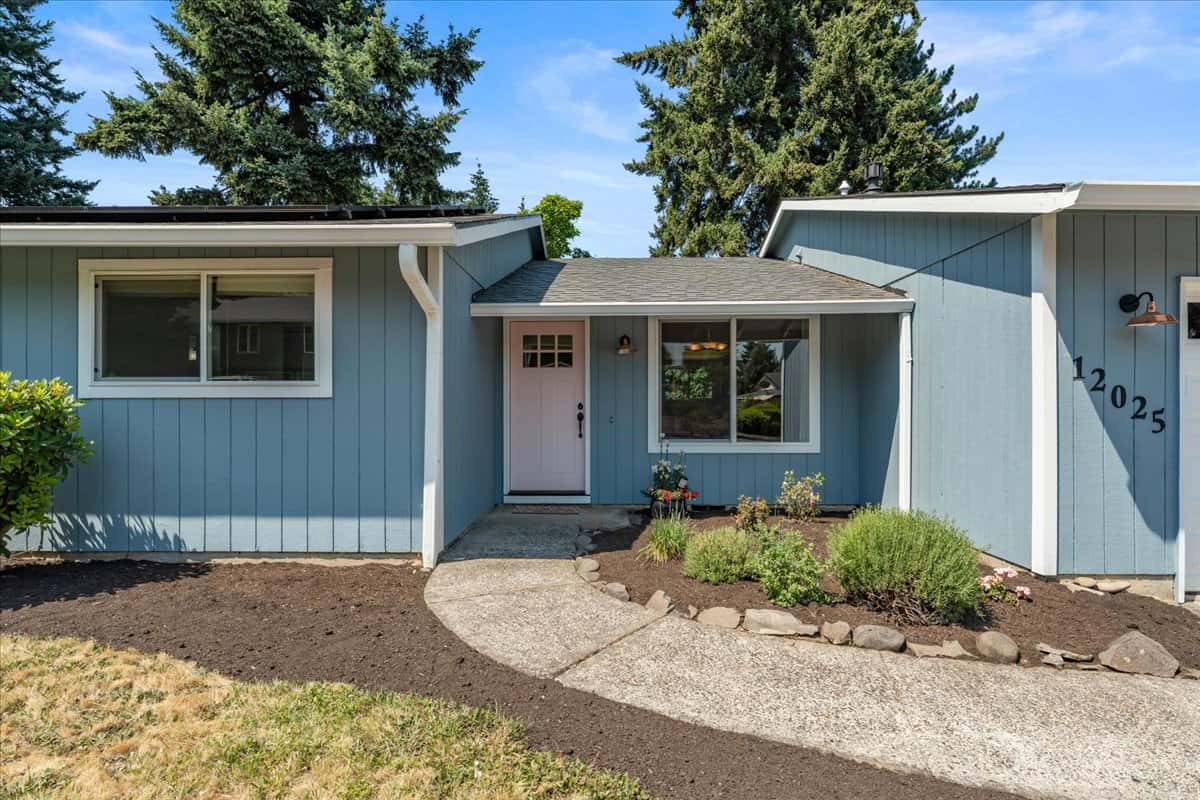
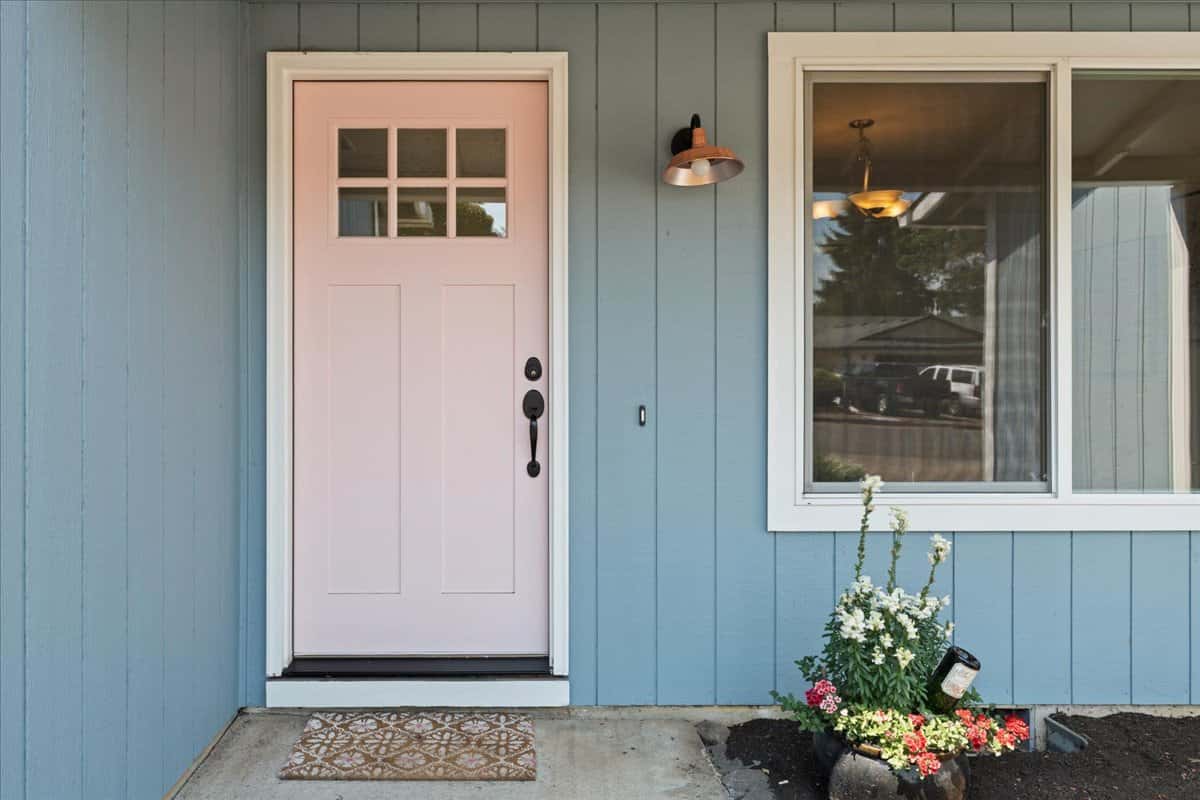
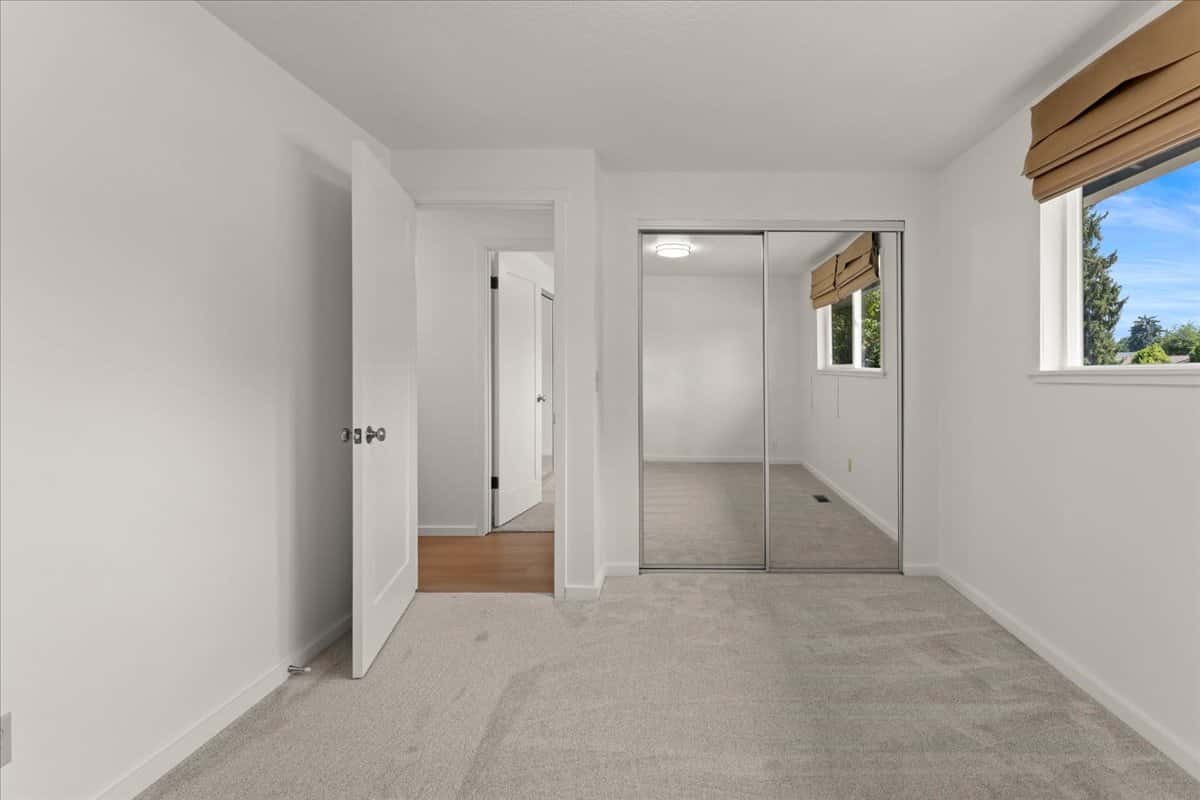
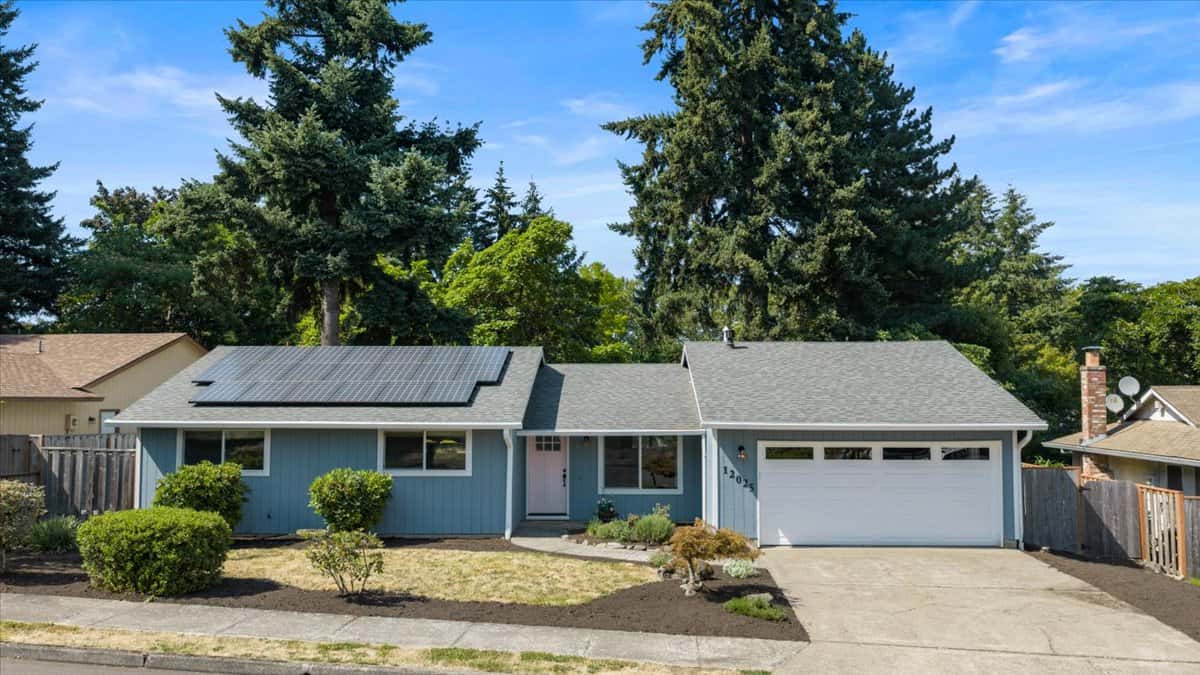
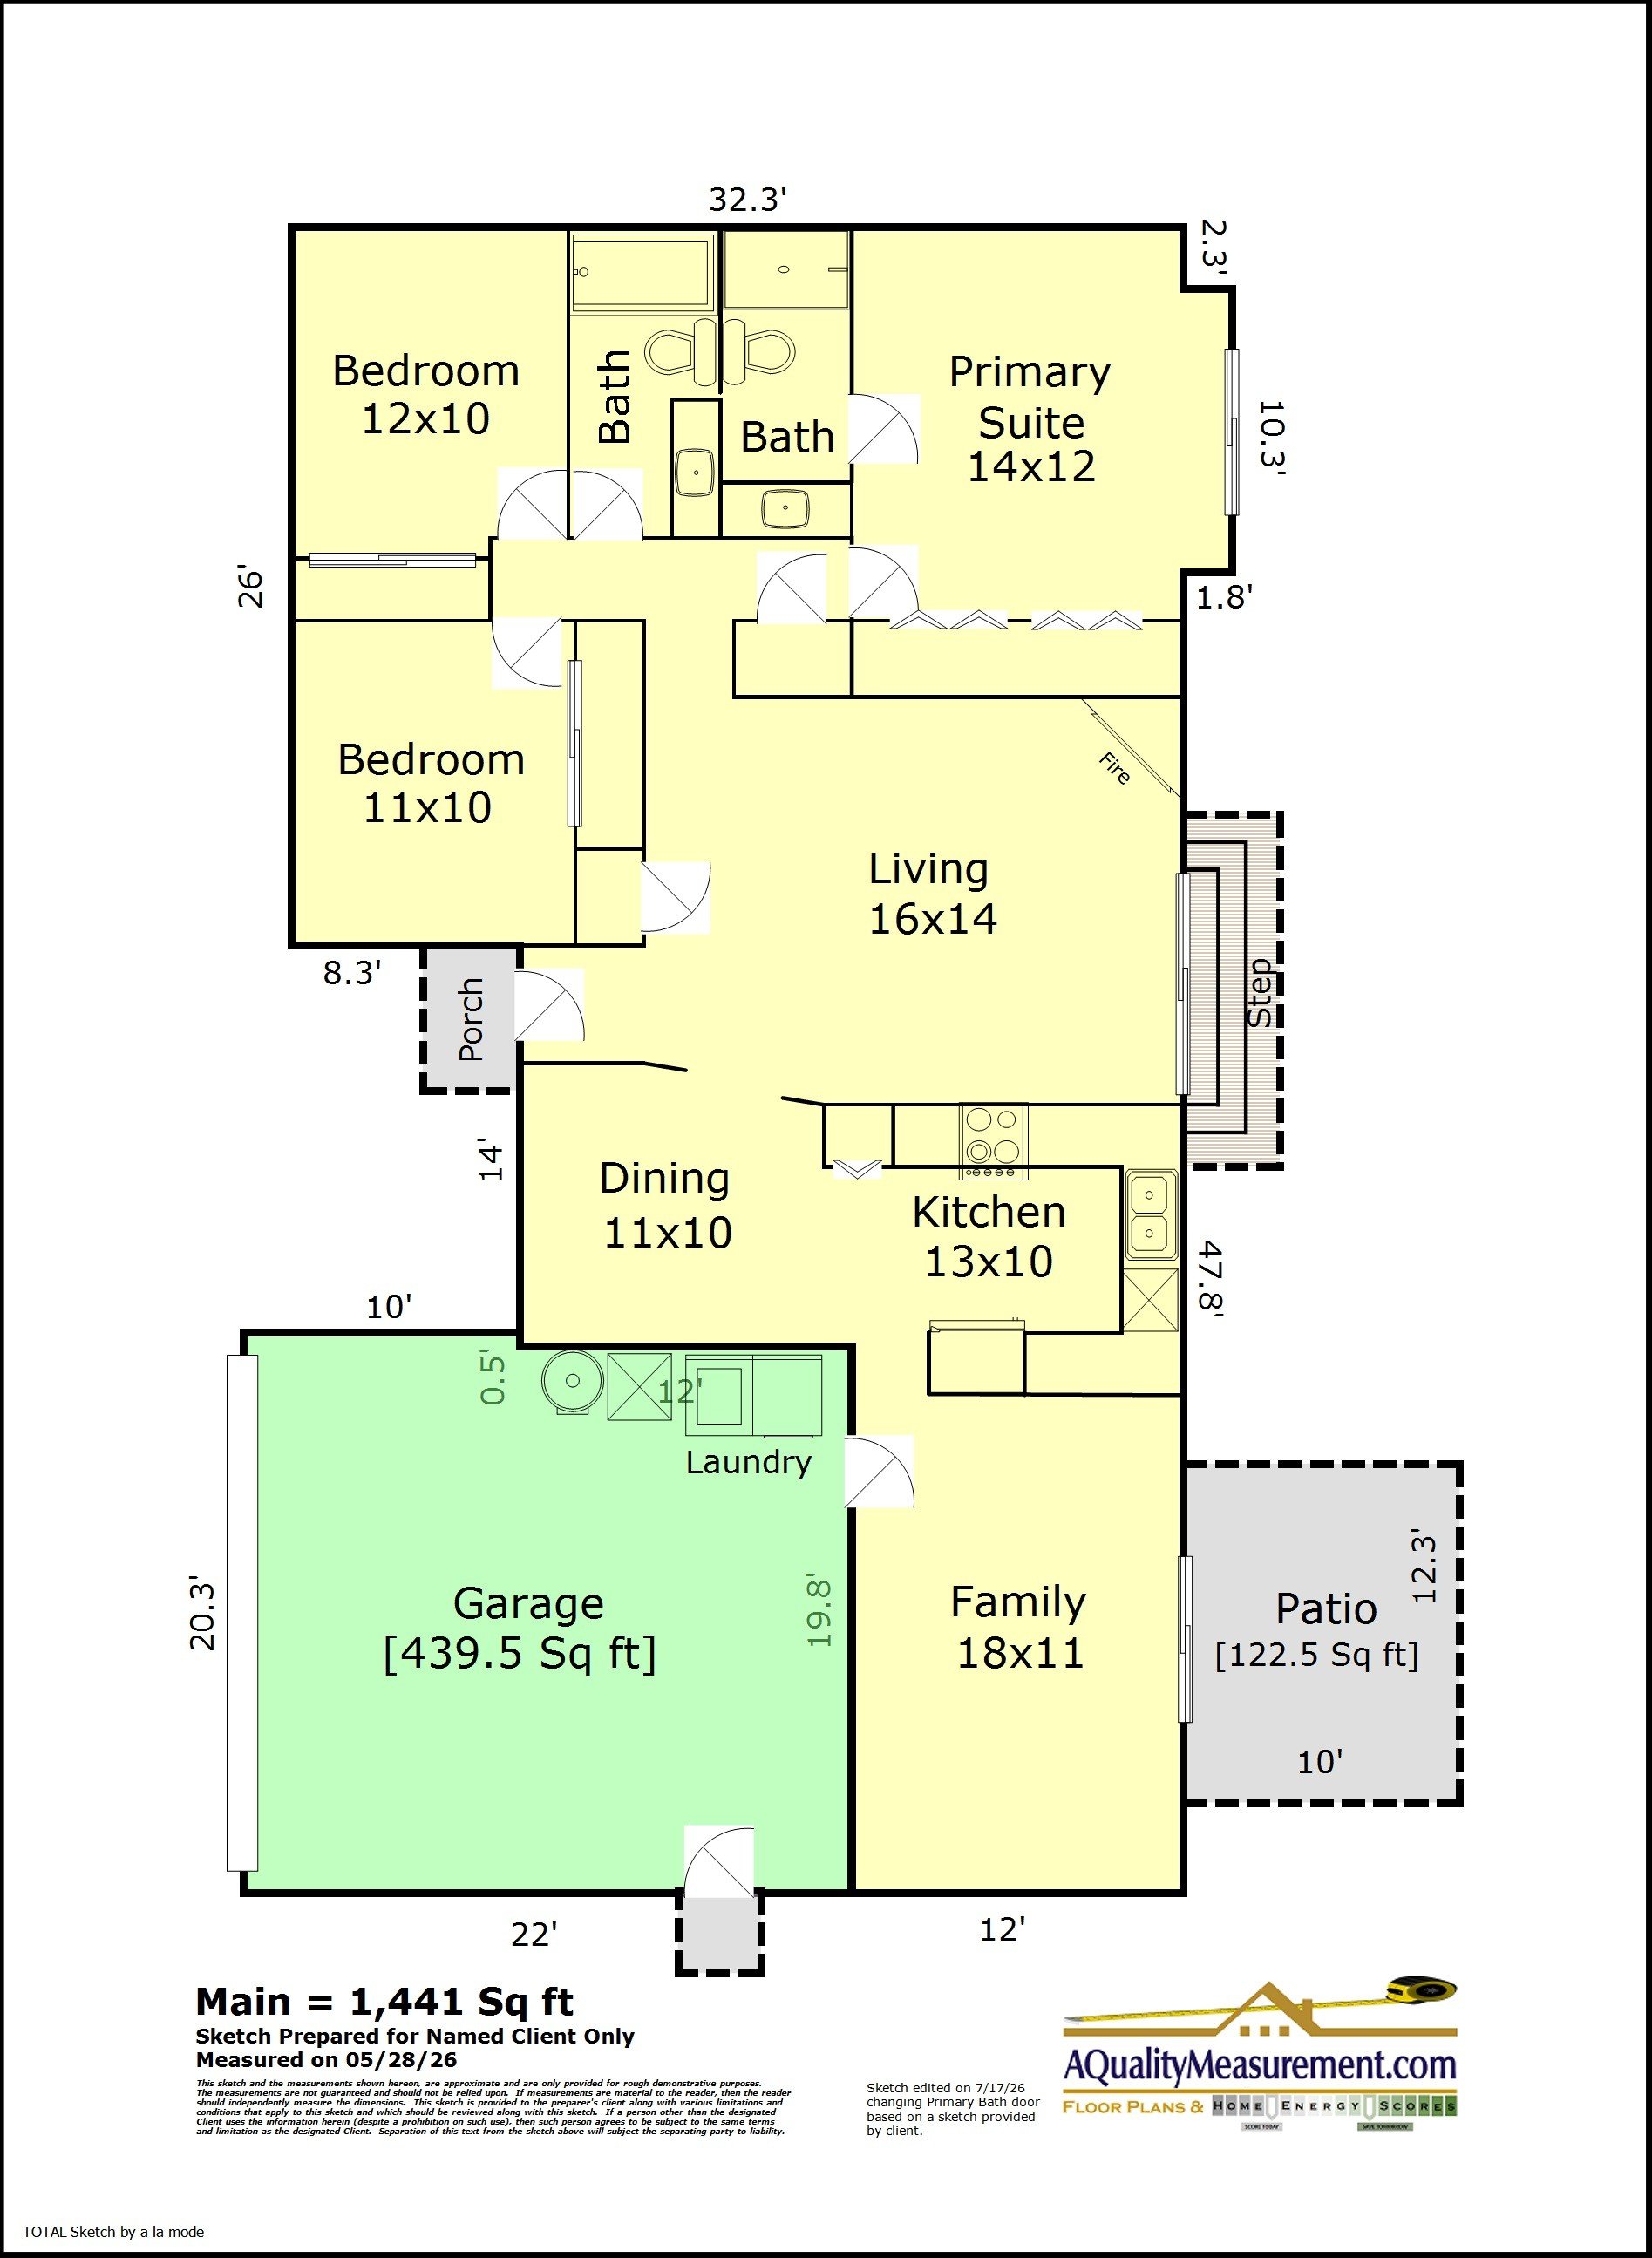



If you've been searching for a home that's equal parts practical & inviting, this cheerful single-level gem just might be the one! With 3 bedrooms, 2 bathrooms, a flexible family room + an oversized backyard ready for everything from soccer games to summer barbecues, there's plenty of room to spread out, gather together & make memories.
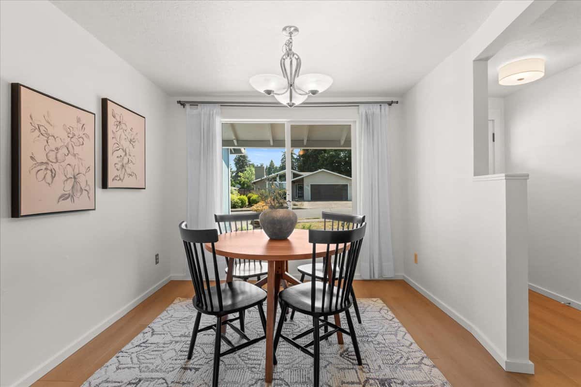
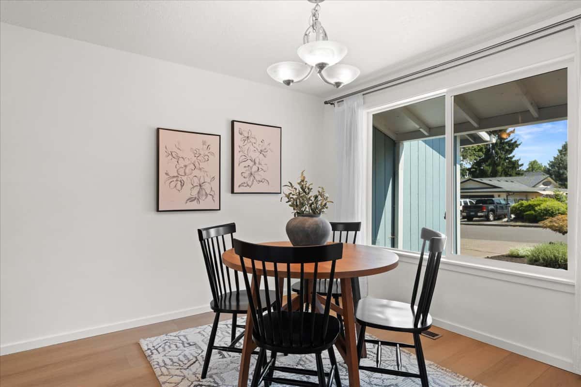
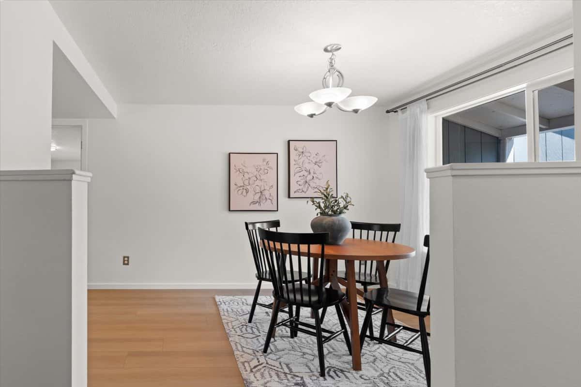
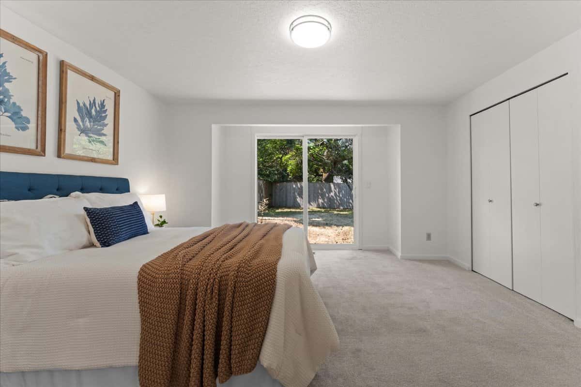
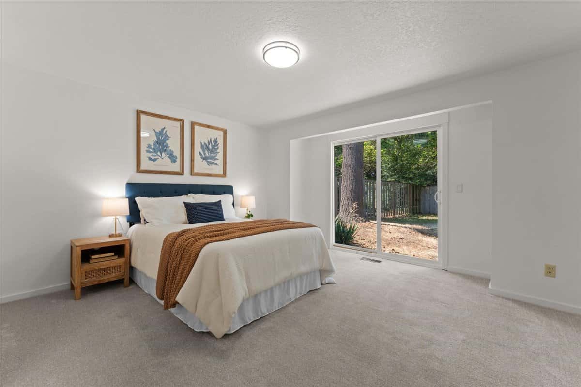
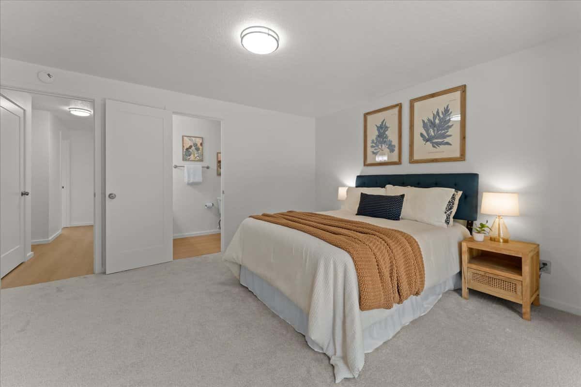
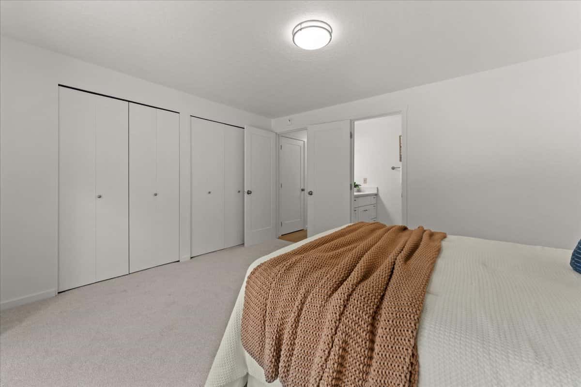
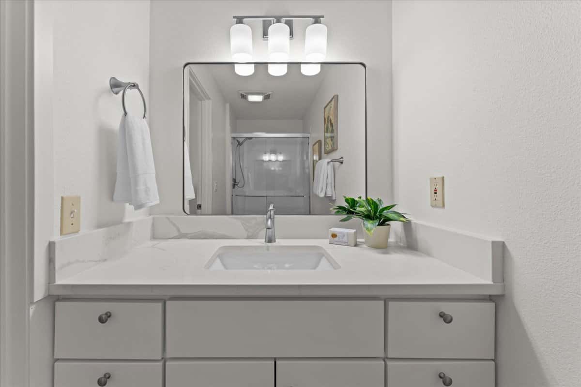
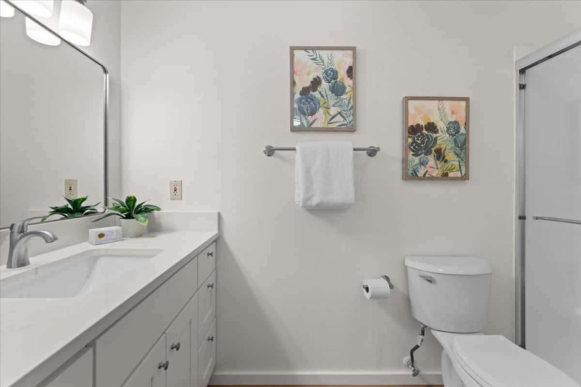
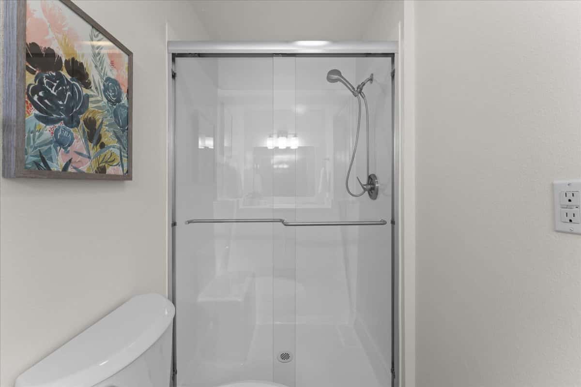
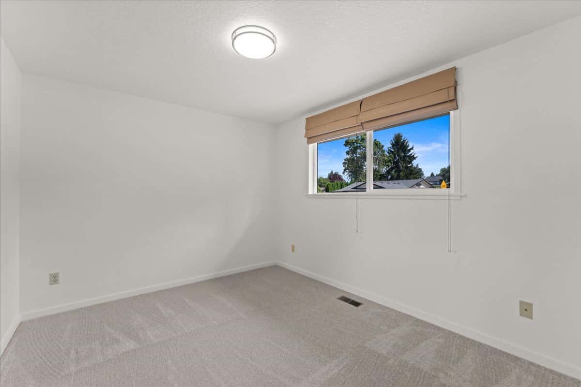
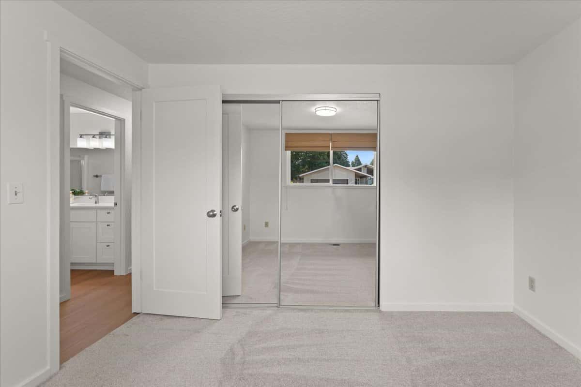
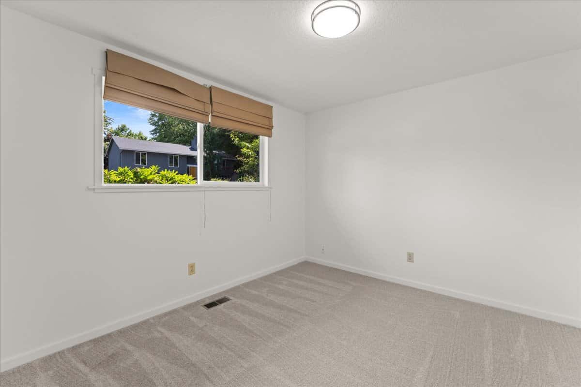
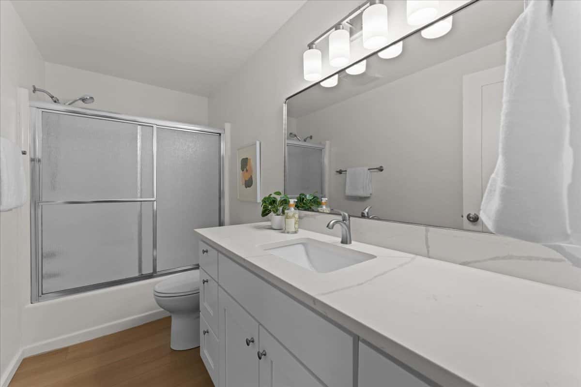
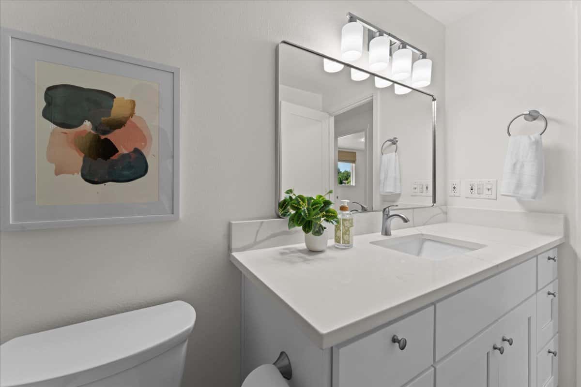
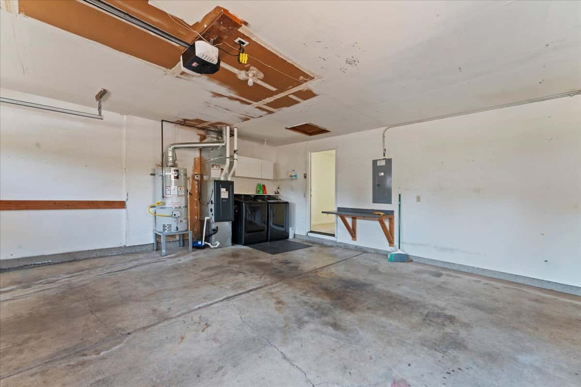
The heavy lifting has already been done for you. The roof, furnace, A/C, & water heater have all been replaced within the last six years, while brand-new carpet in the bedrooms, new LVP flooring, 2 updated bathrooms & fresh interior paint make this home ready for its next chapter.
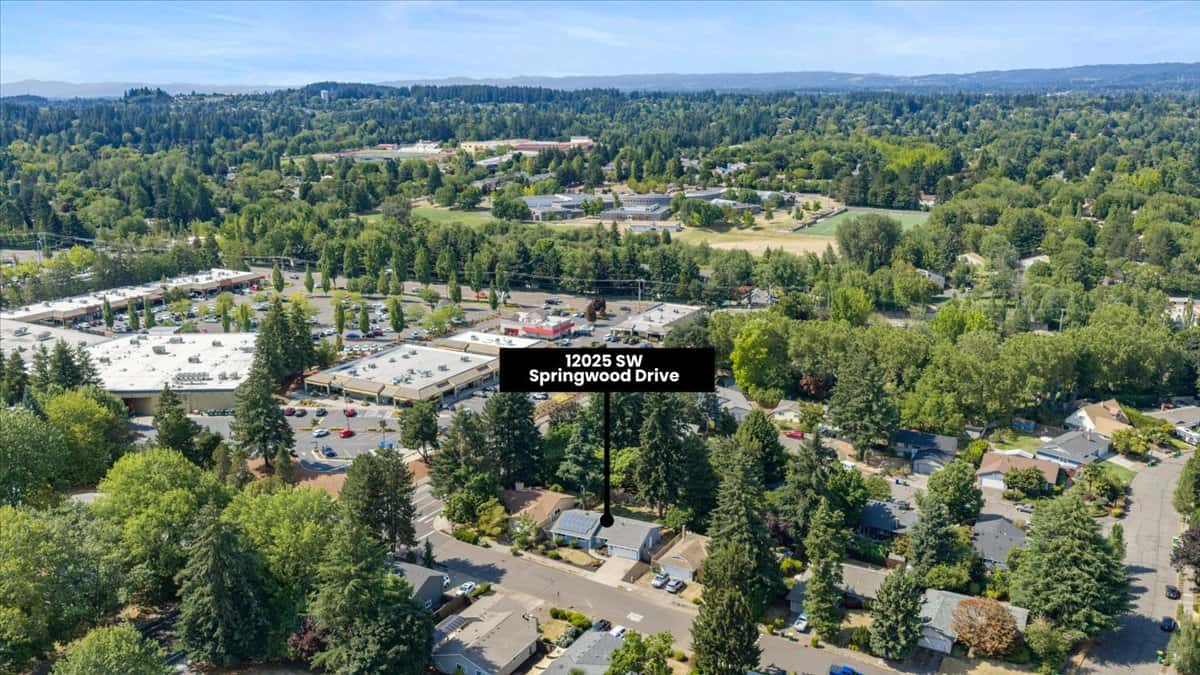
Tucked into the Beaverton School District, you'll enjoy easy access to parks, trails, shopping, dining & a quick commute to Nike & other major employers. Whether your ideal afternoon involves a nature walk, a shopping trip, or trying a new restaurant, it's all close by.
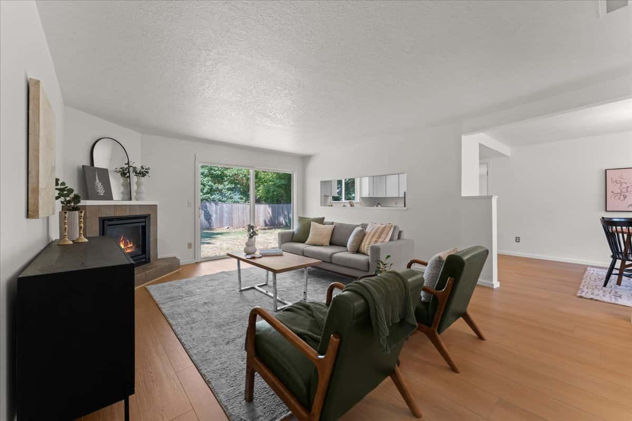
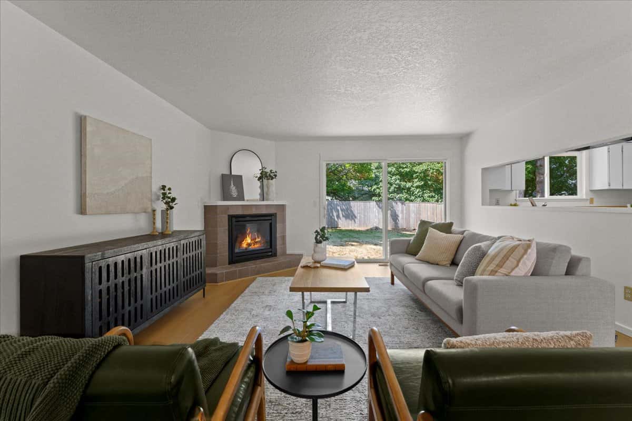
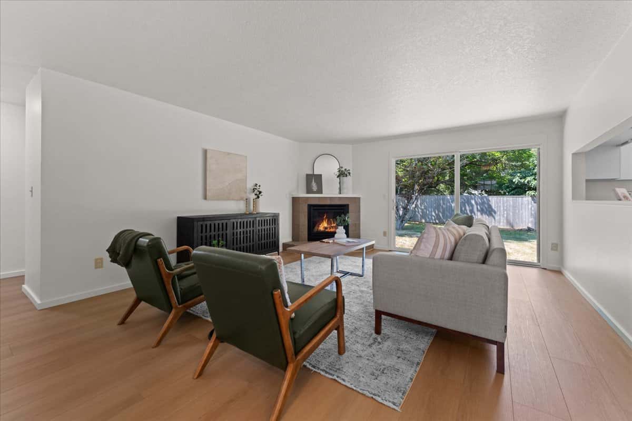
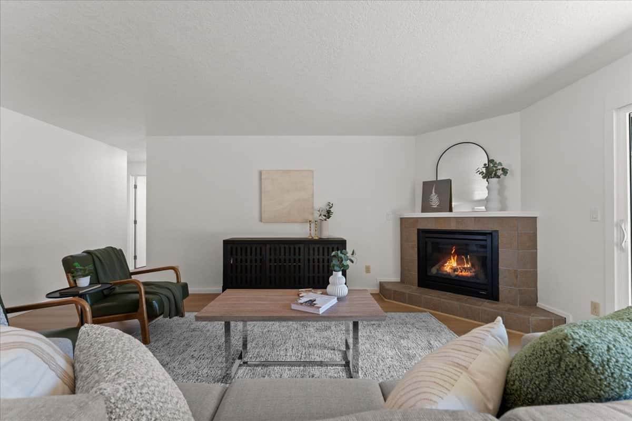
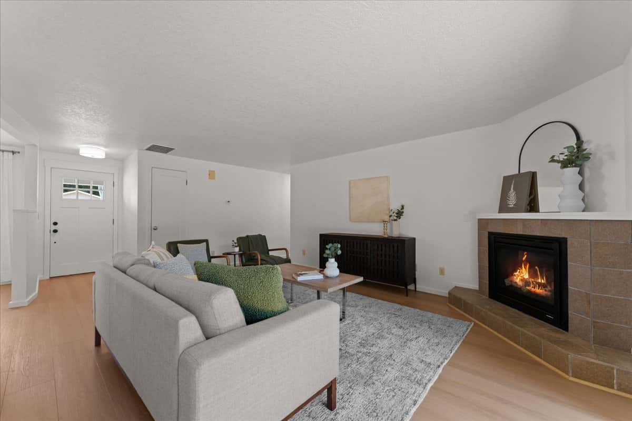
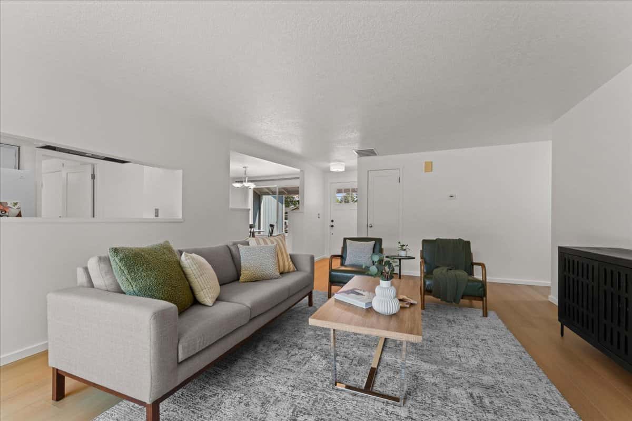
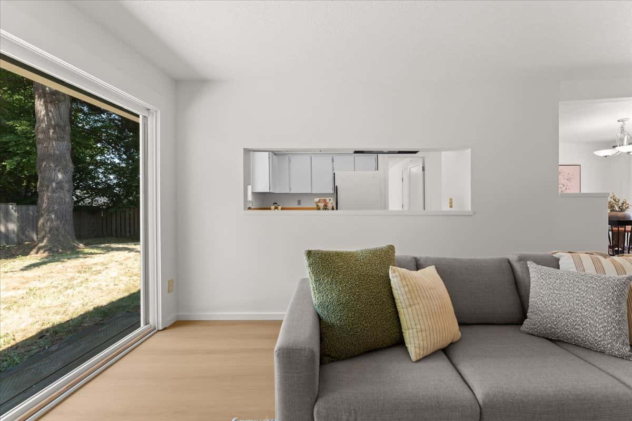
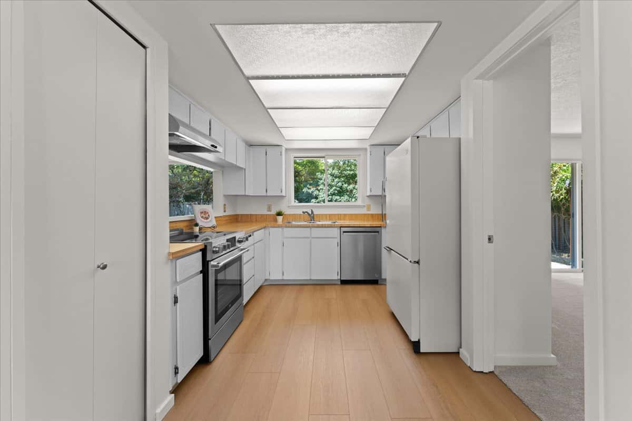
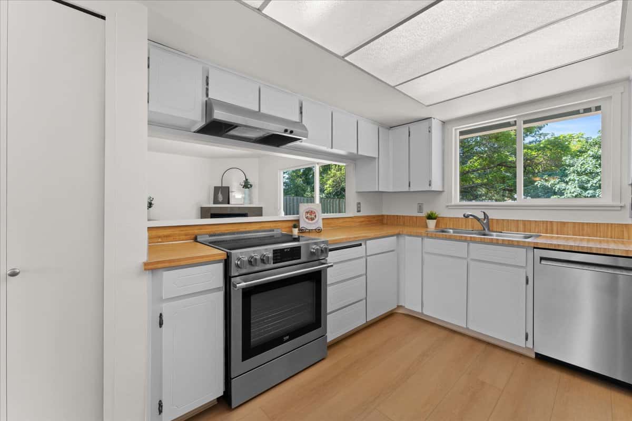
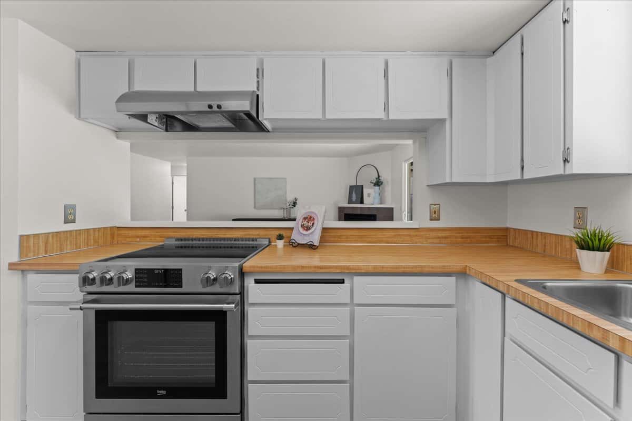
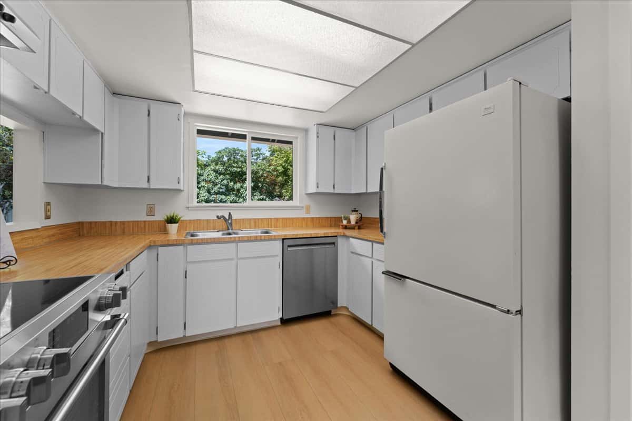
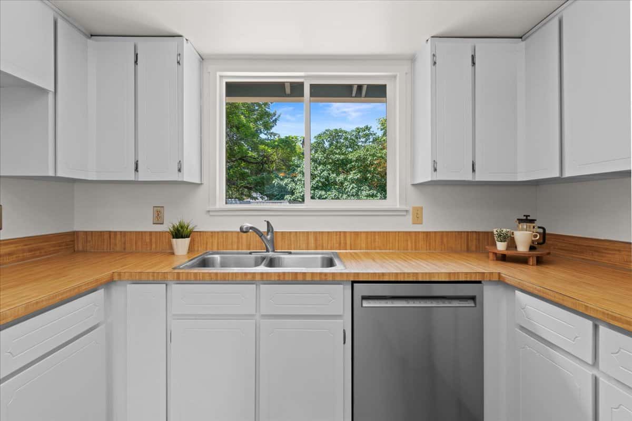
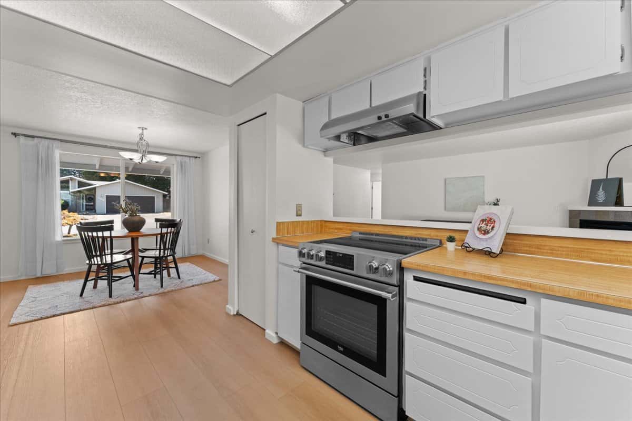
Inside, the cozy living room invites you to curl up by the gas fireplace while sunlight streams through picture windows & a sliding door overlooking the backyard. A charming pass-through window keeps the cook connected to the action, whether you're serving appetizers, helping with homework, or catching up with friends. The kitchen is equipped w/a new Beko oven featuring a warming drawer + a new KitchenAid dishwasher to make cleanup a breeze. Bring your cosmetic Pinterest ideas to finish this space off!
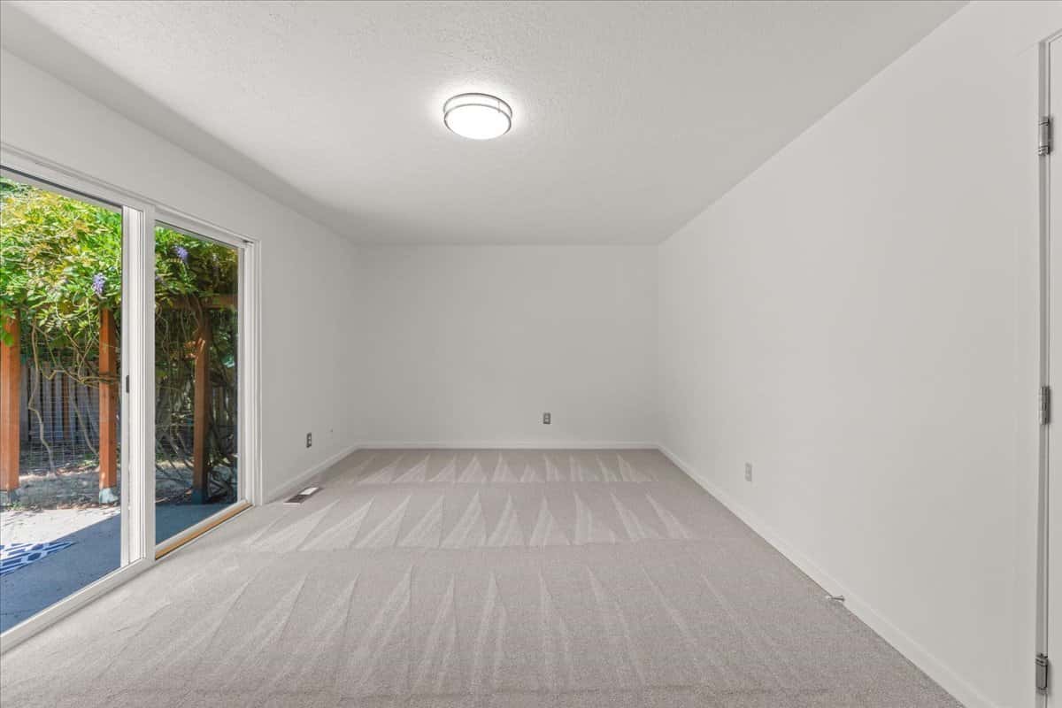
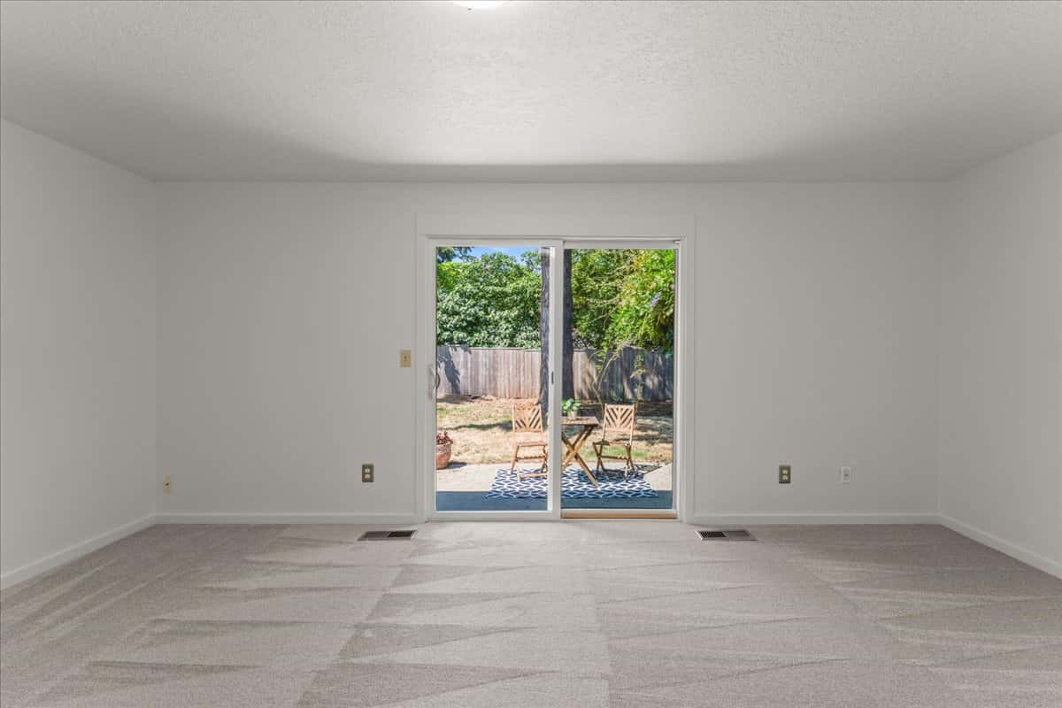
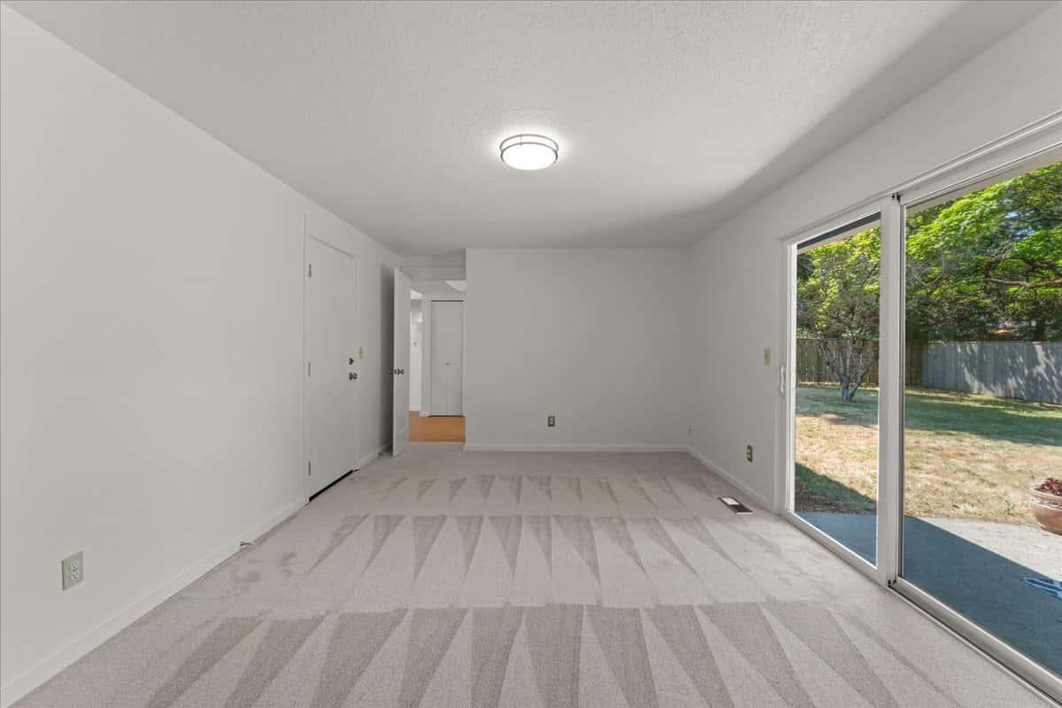
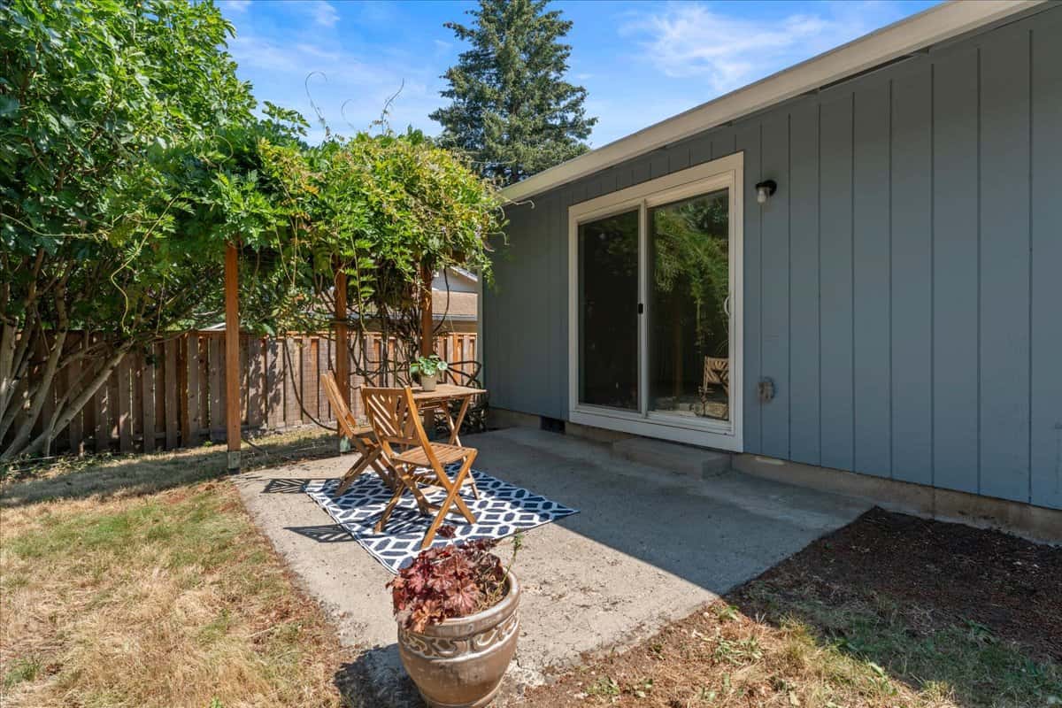
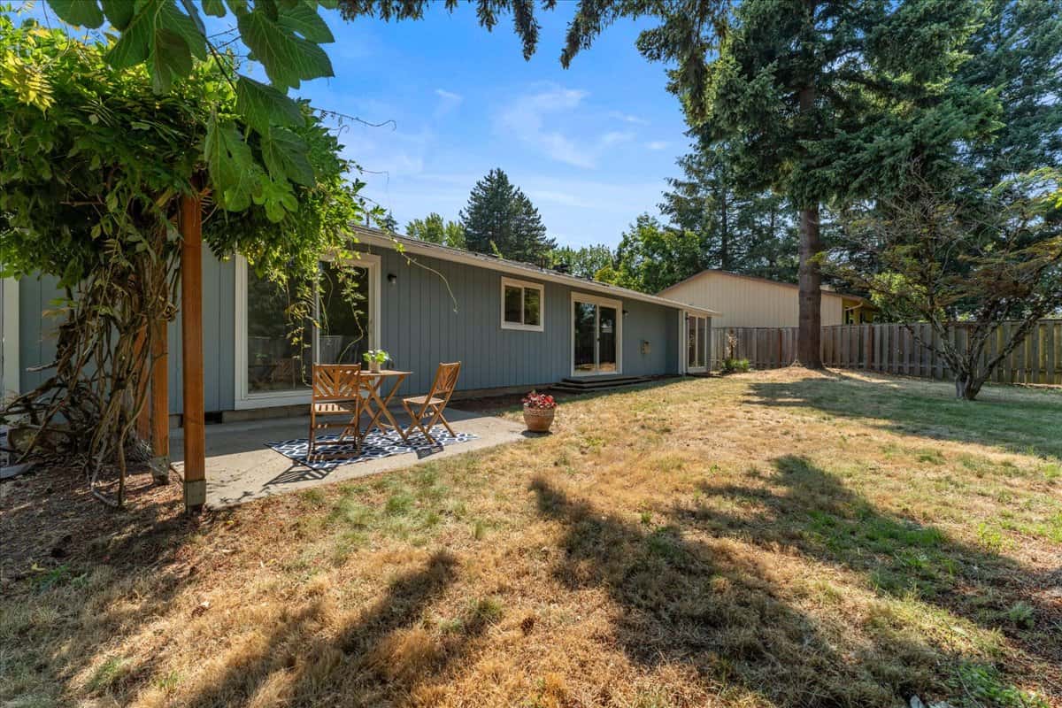
The generous family room is ready to become whatever your imagination dreams up. With direct access to the backyard, it's easy to take the fun outdoors.
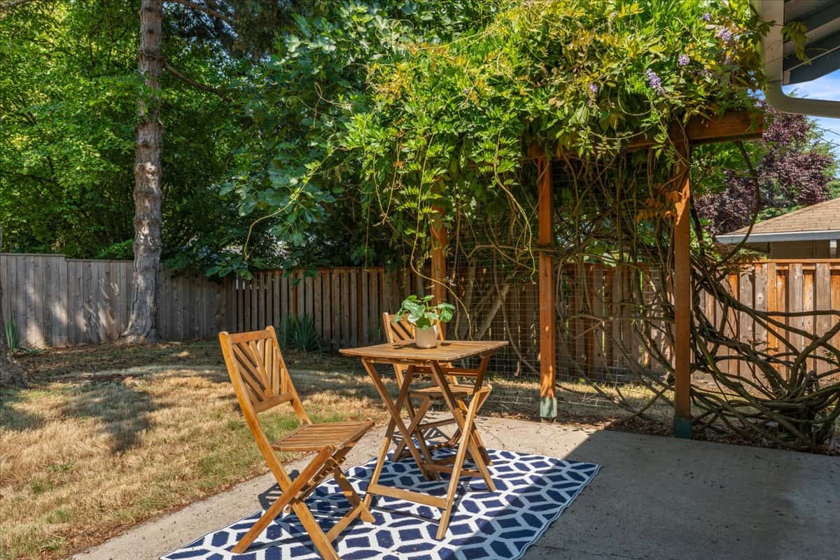
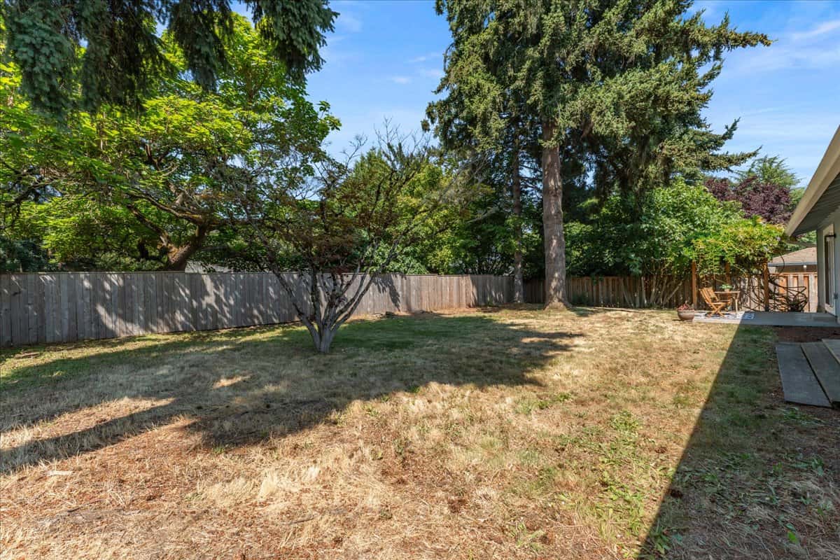
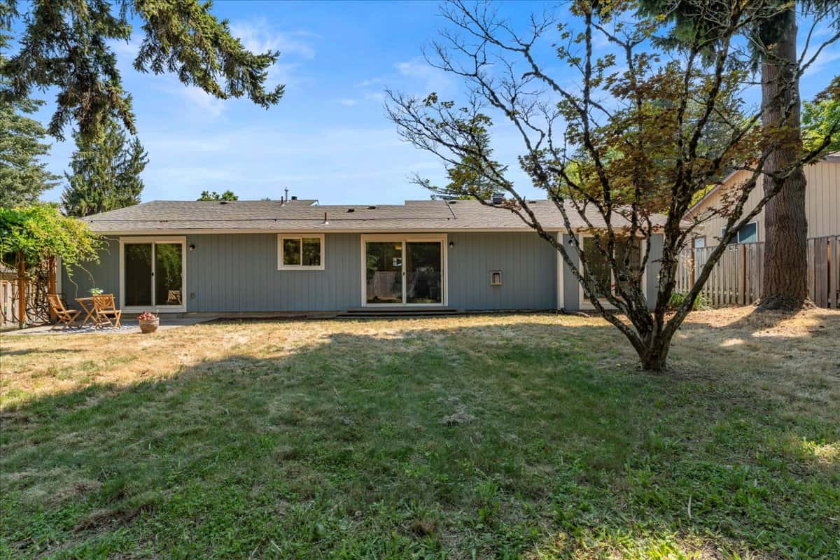
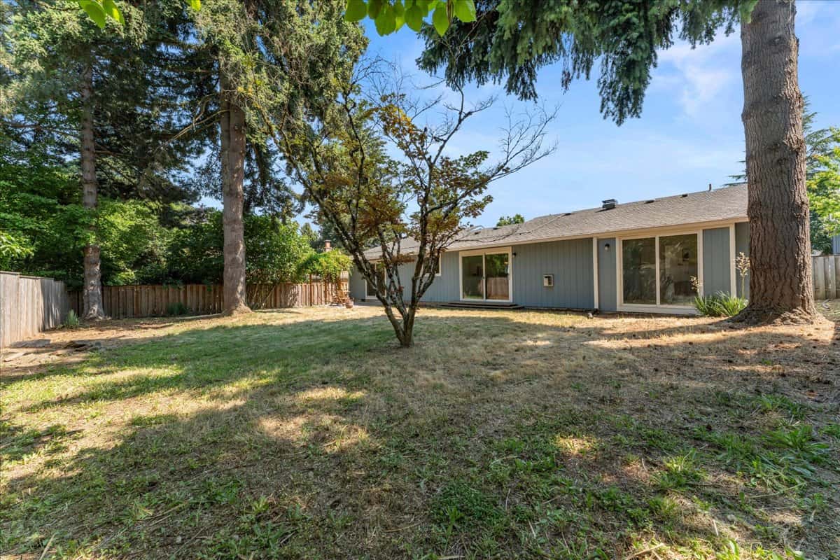
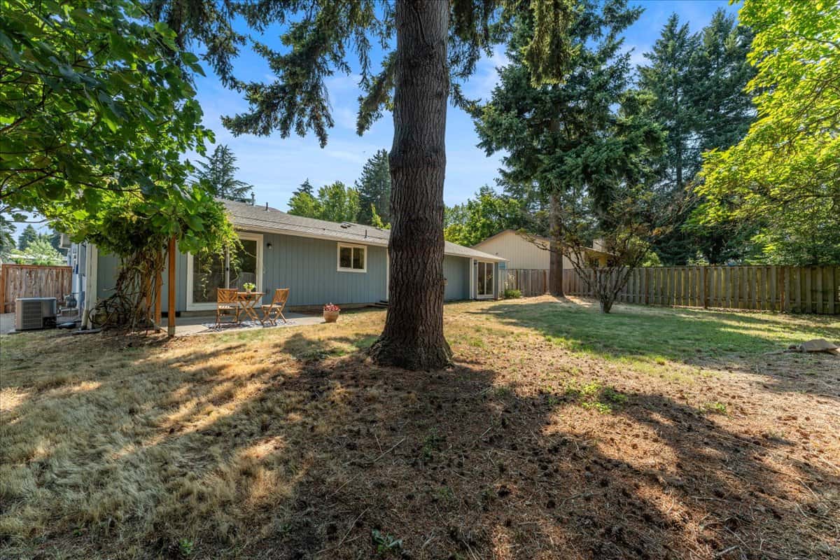
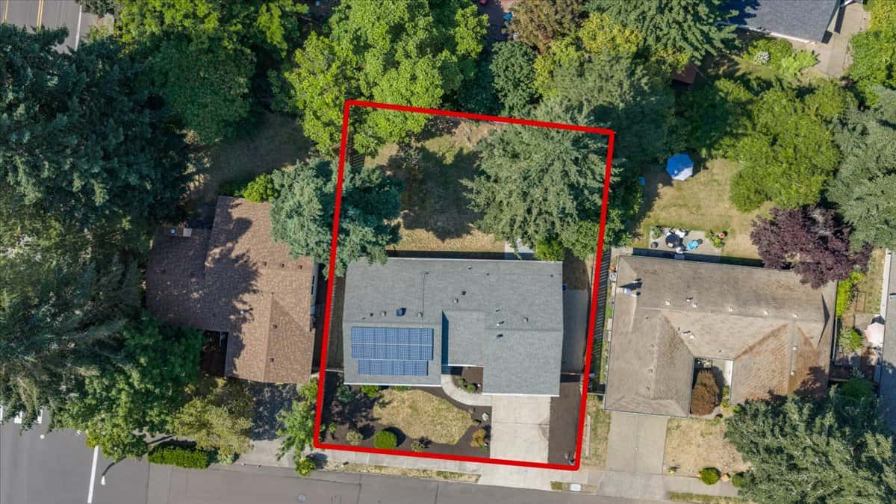
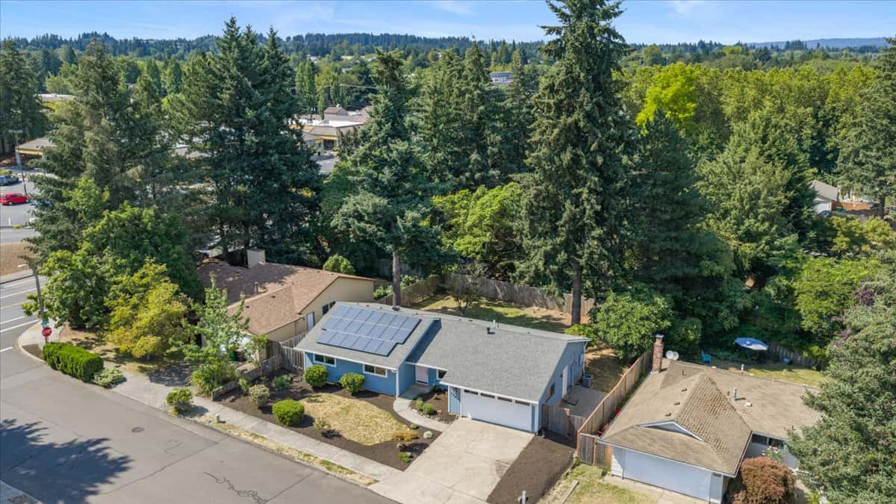
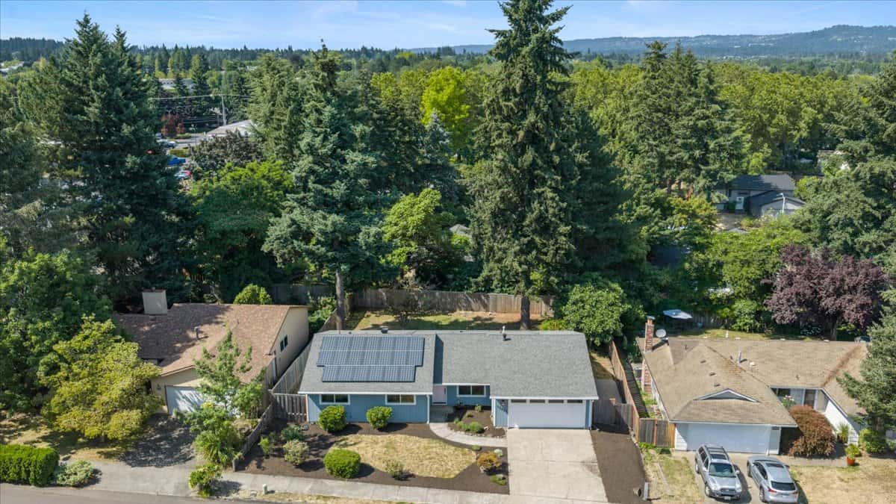

And what a backyard it is! Fully fenced, wonderfully level, and generously sized, it's a blank canvas for backyard adventures, garden projects, fetch sessions w/ four-legged friends, or unwinding.
With so many meaningful updates already completed & so much room to personalize, this home strikes that sweet spot between move-in ready and full of possibility. Bring your garden plans, your grill, your dreams—there's room for all of it here.
Buyers are responsible for verifying the accuracy of all information provided herein.








12025 SW Springwood Dr
Share this property on:
Message Sent