Photos
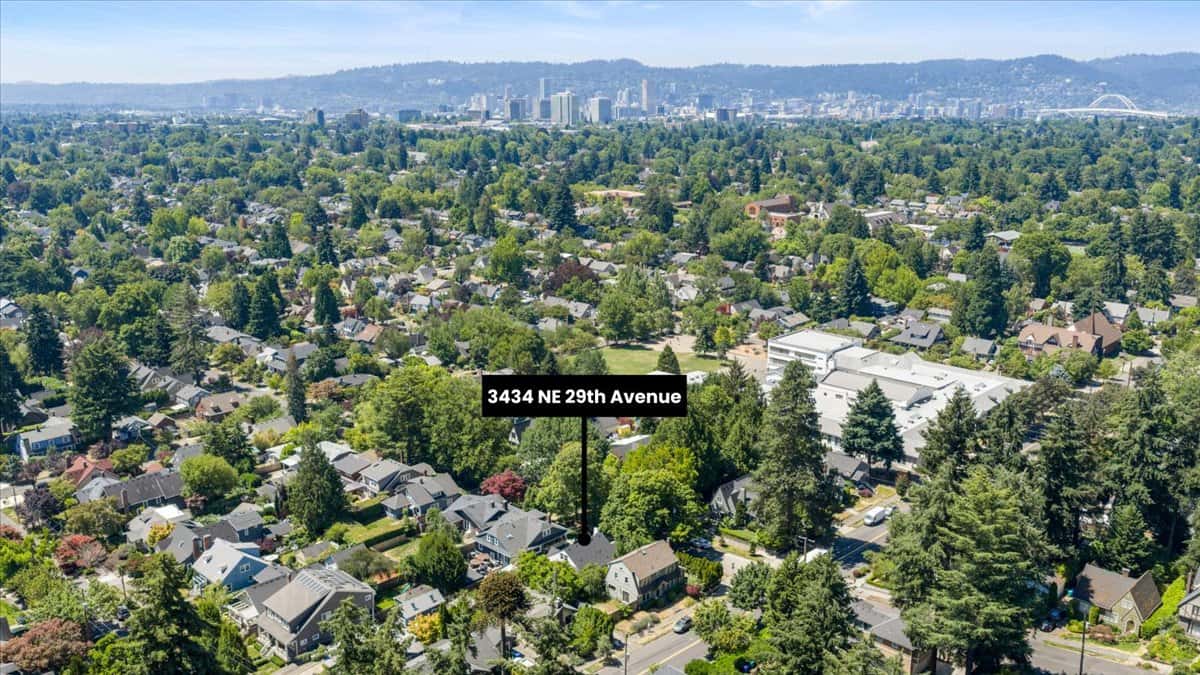
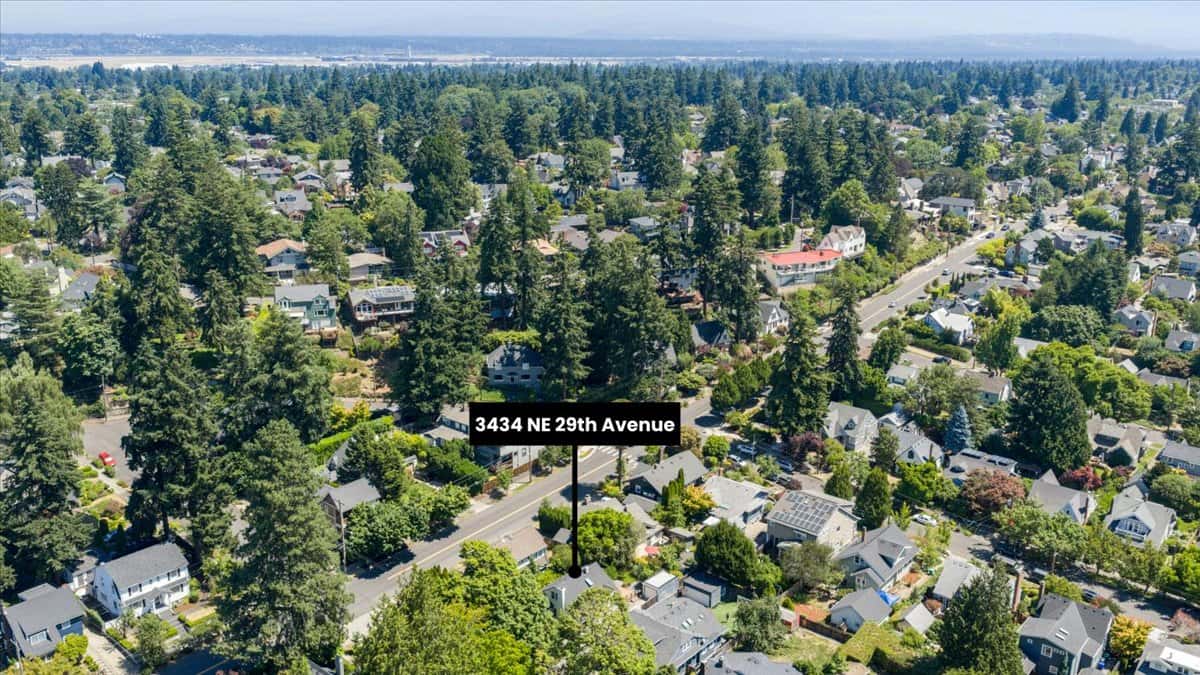
65 Photos
Swipe to view. Tap to zoom.
Portland, OR 97212
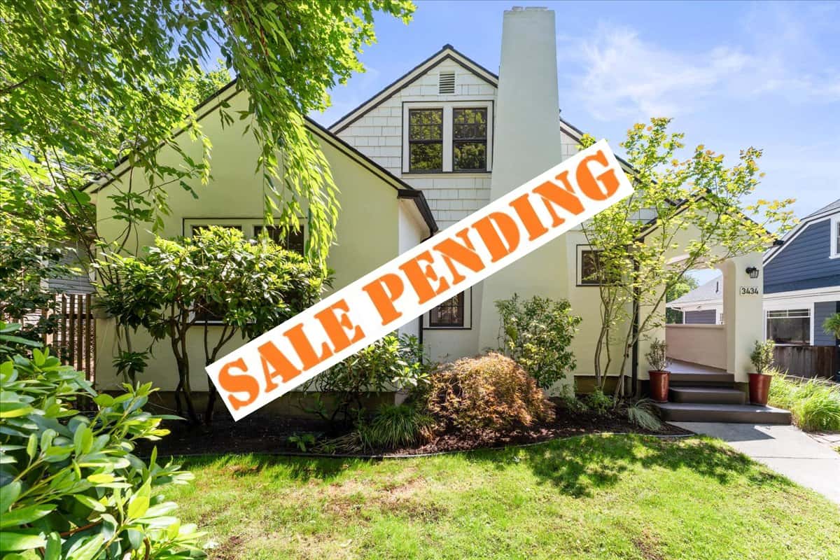
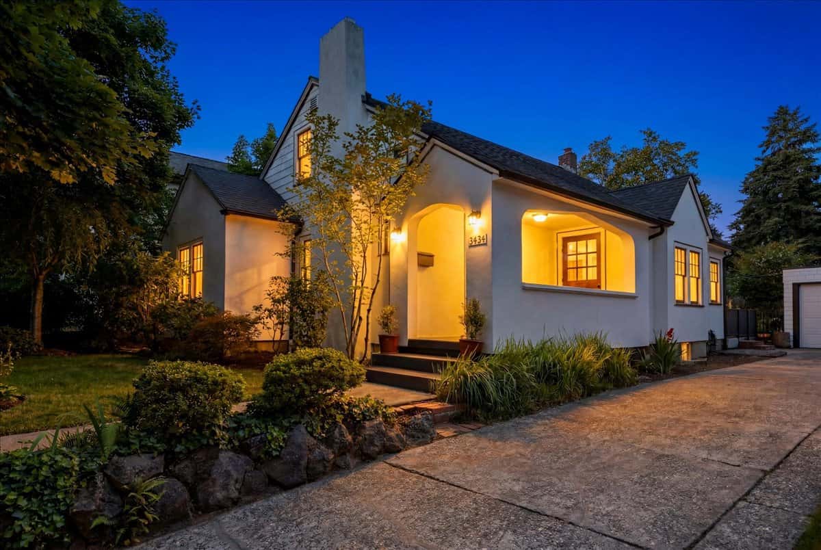
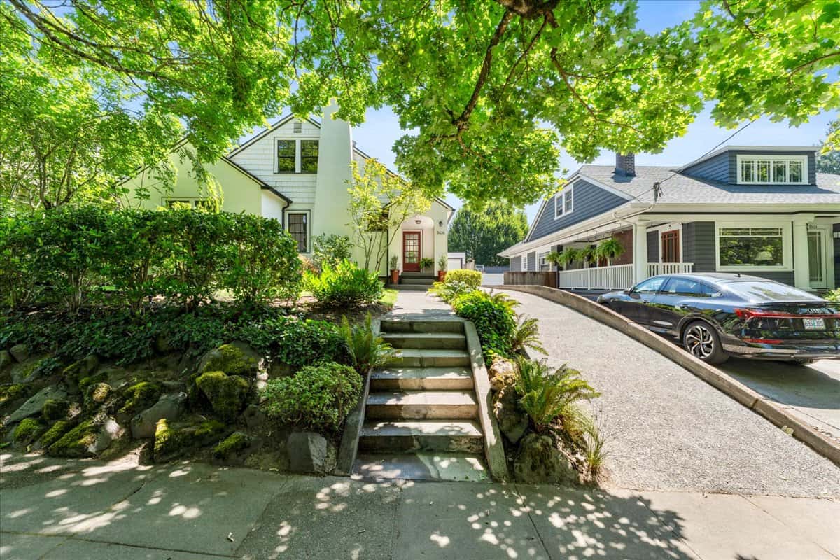
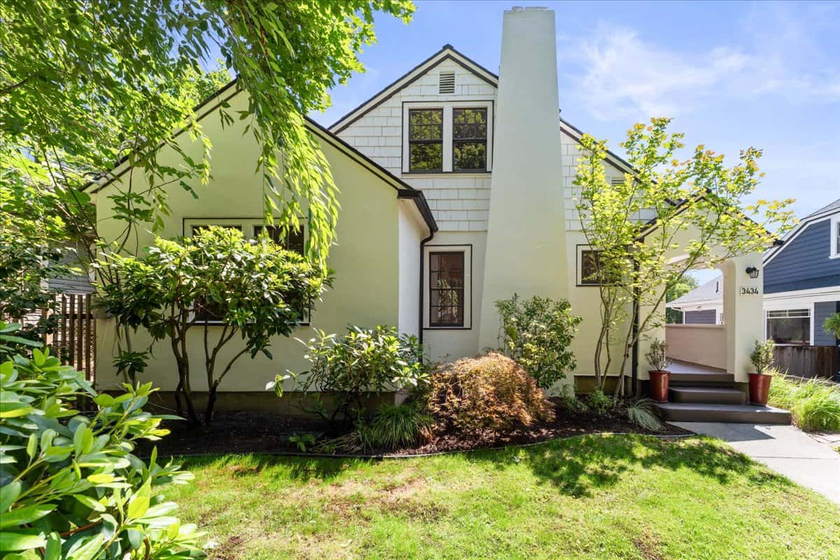
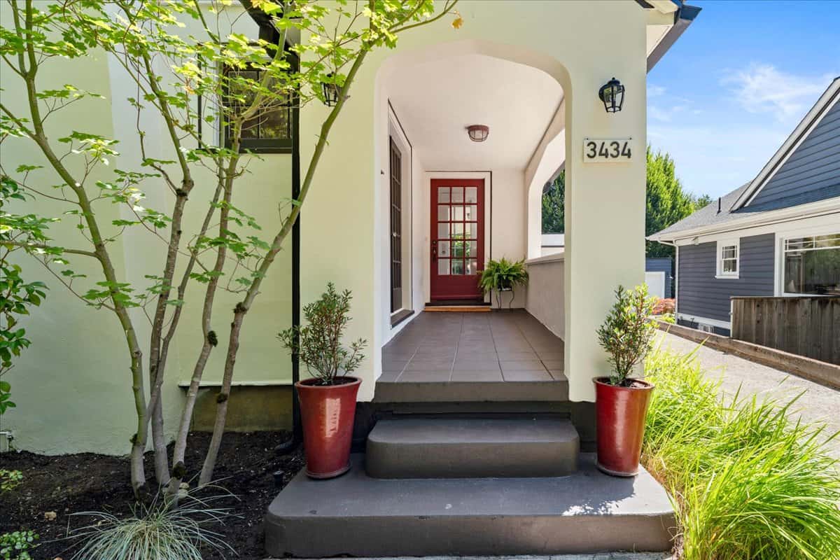
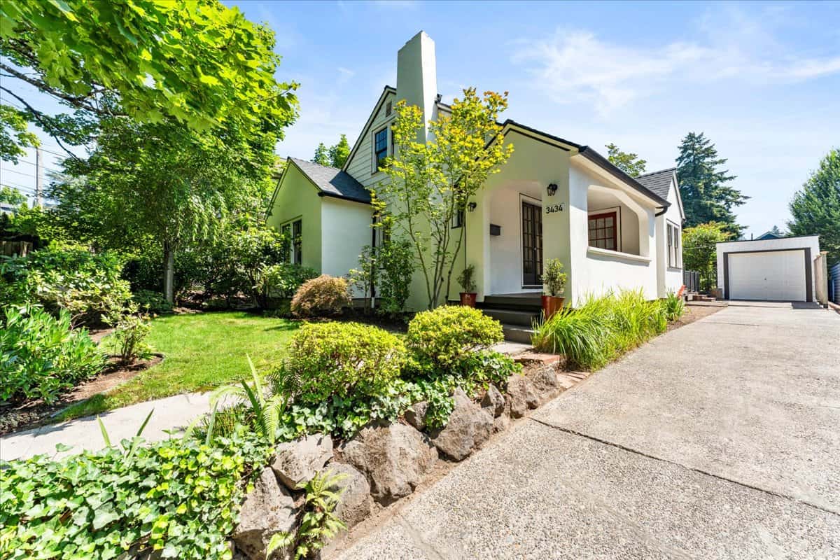
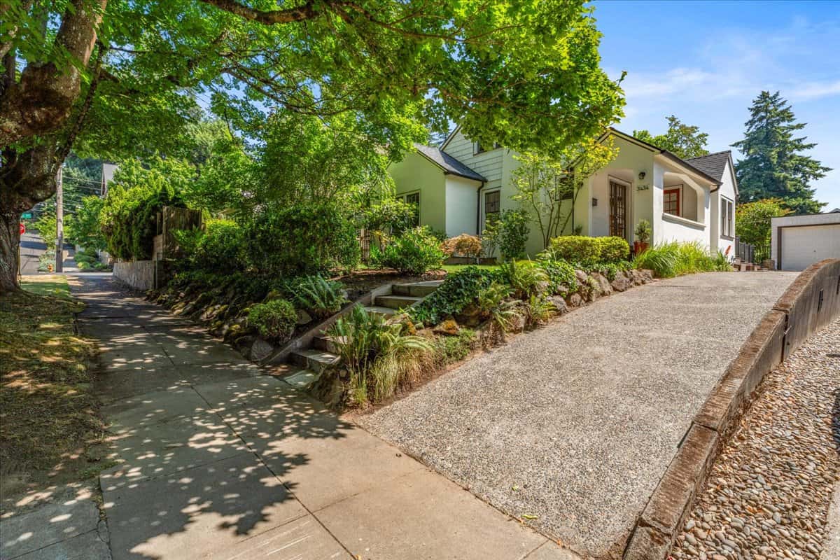
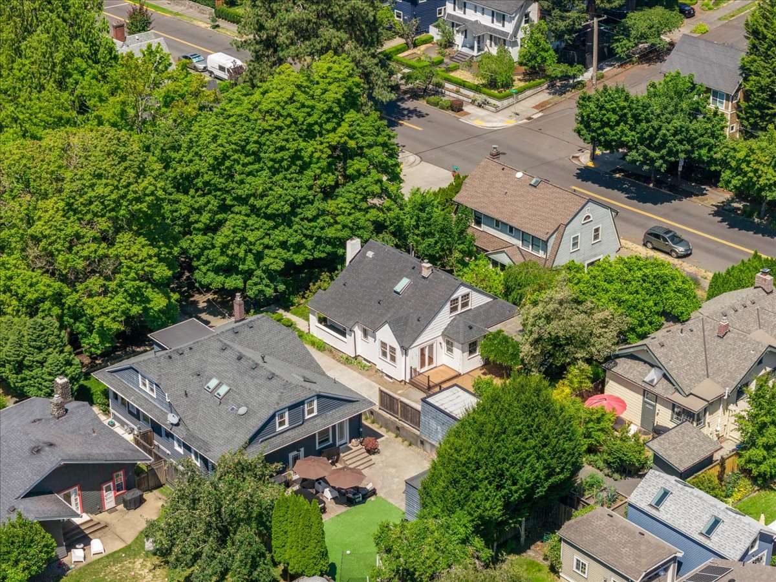
This sweet & charming 1925 English cottage, may be exactly what you’ve been waiting for.
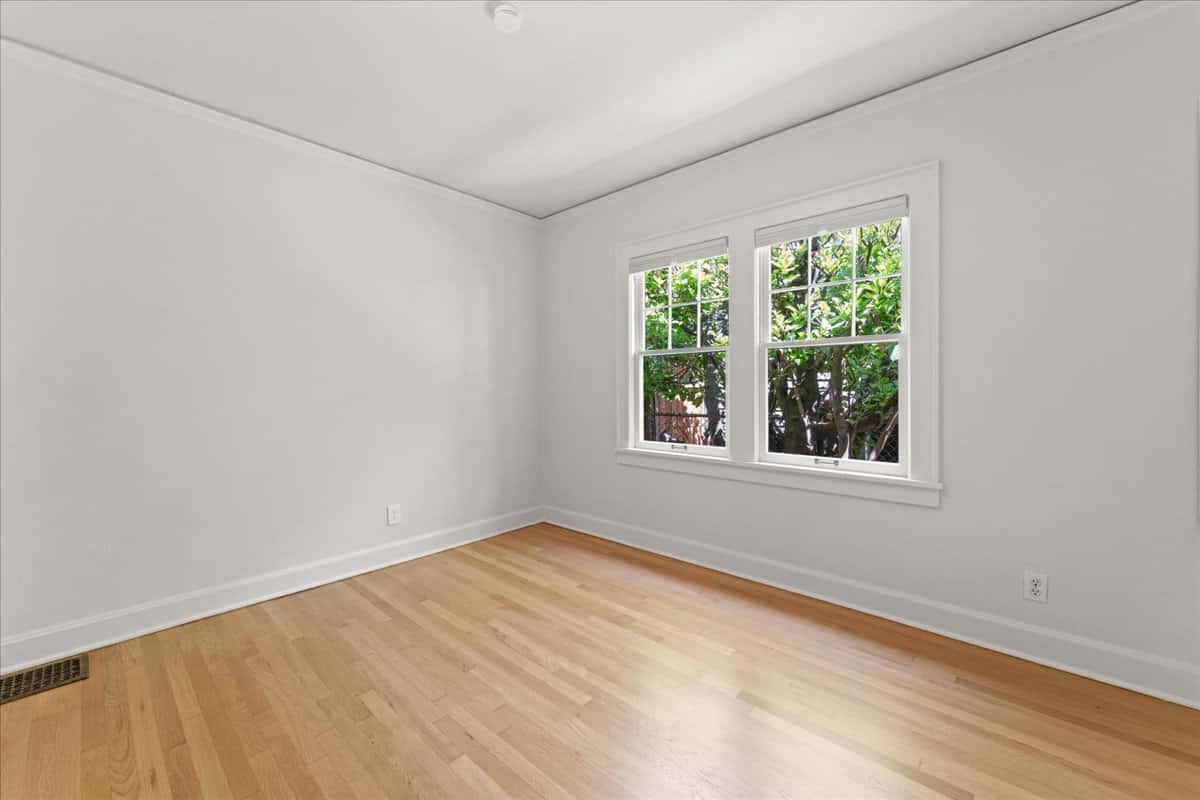
Many of the major updates are already complete with a new tear off roof, 96% efficiency furnace, water heater, and PEX plumbing (basement and main levels) all replaced or updated in recent years. Freshly refinished hardwood floors on the main plus new interior & exterior paint in 2026 bring this storybook home beautifully into its next chapter.
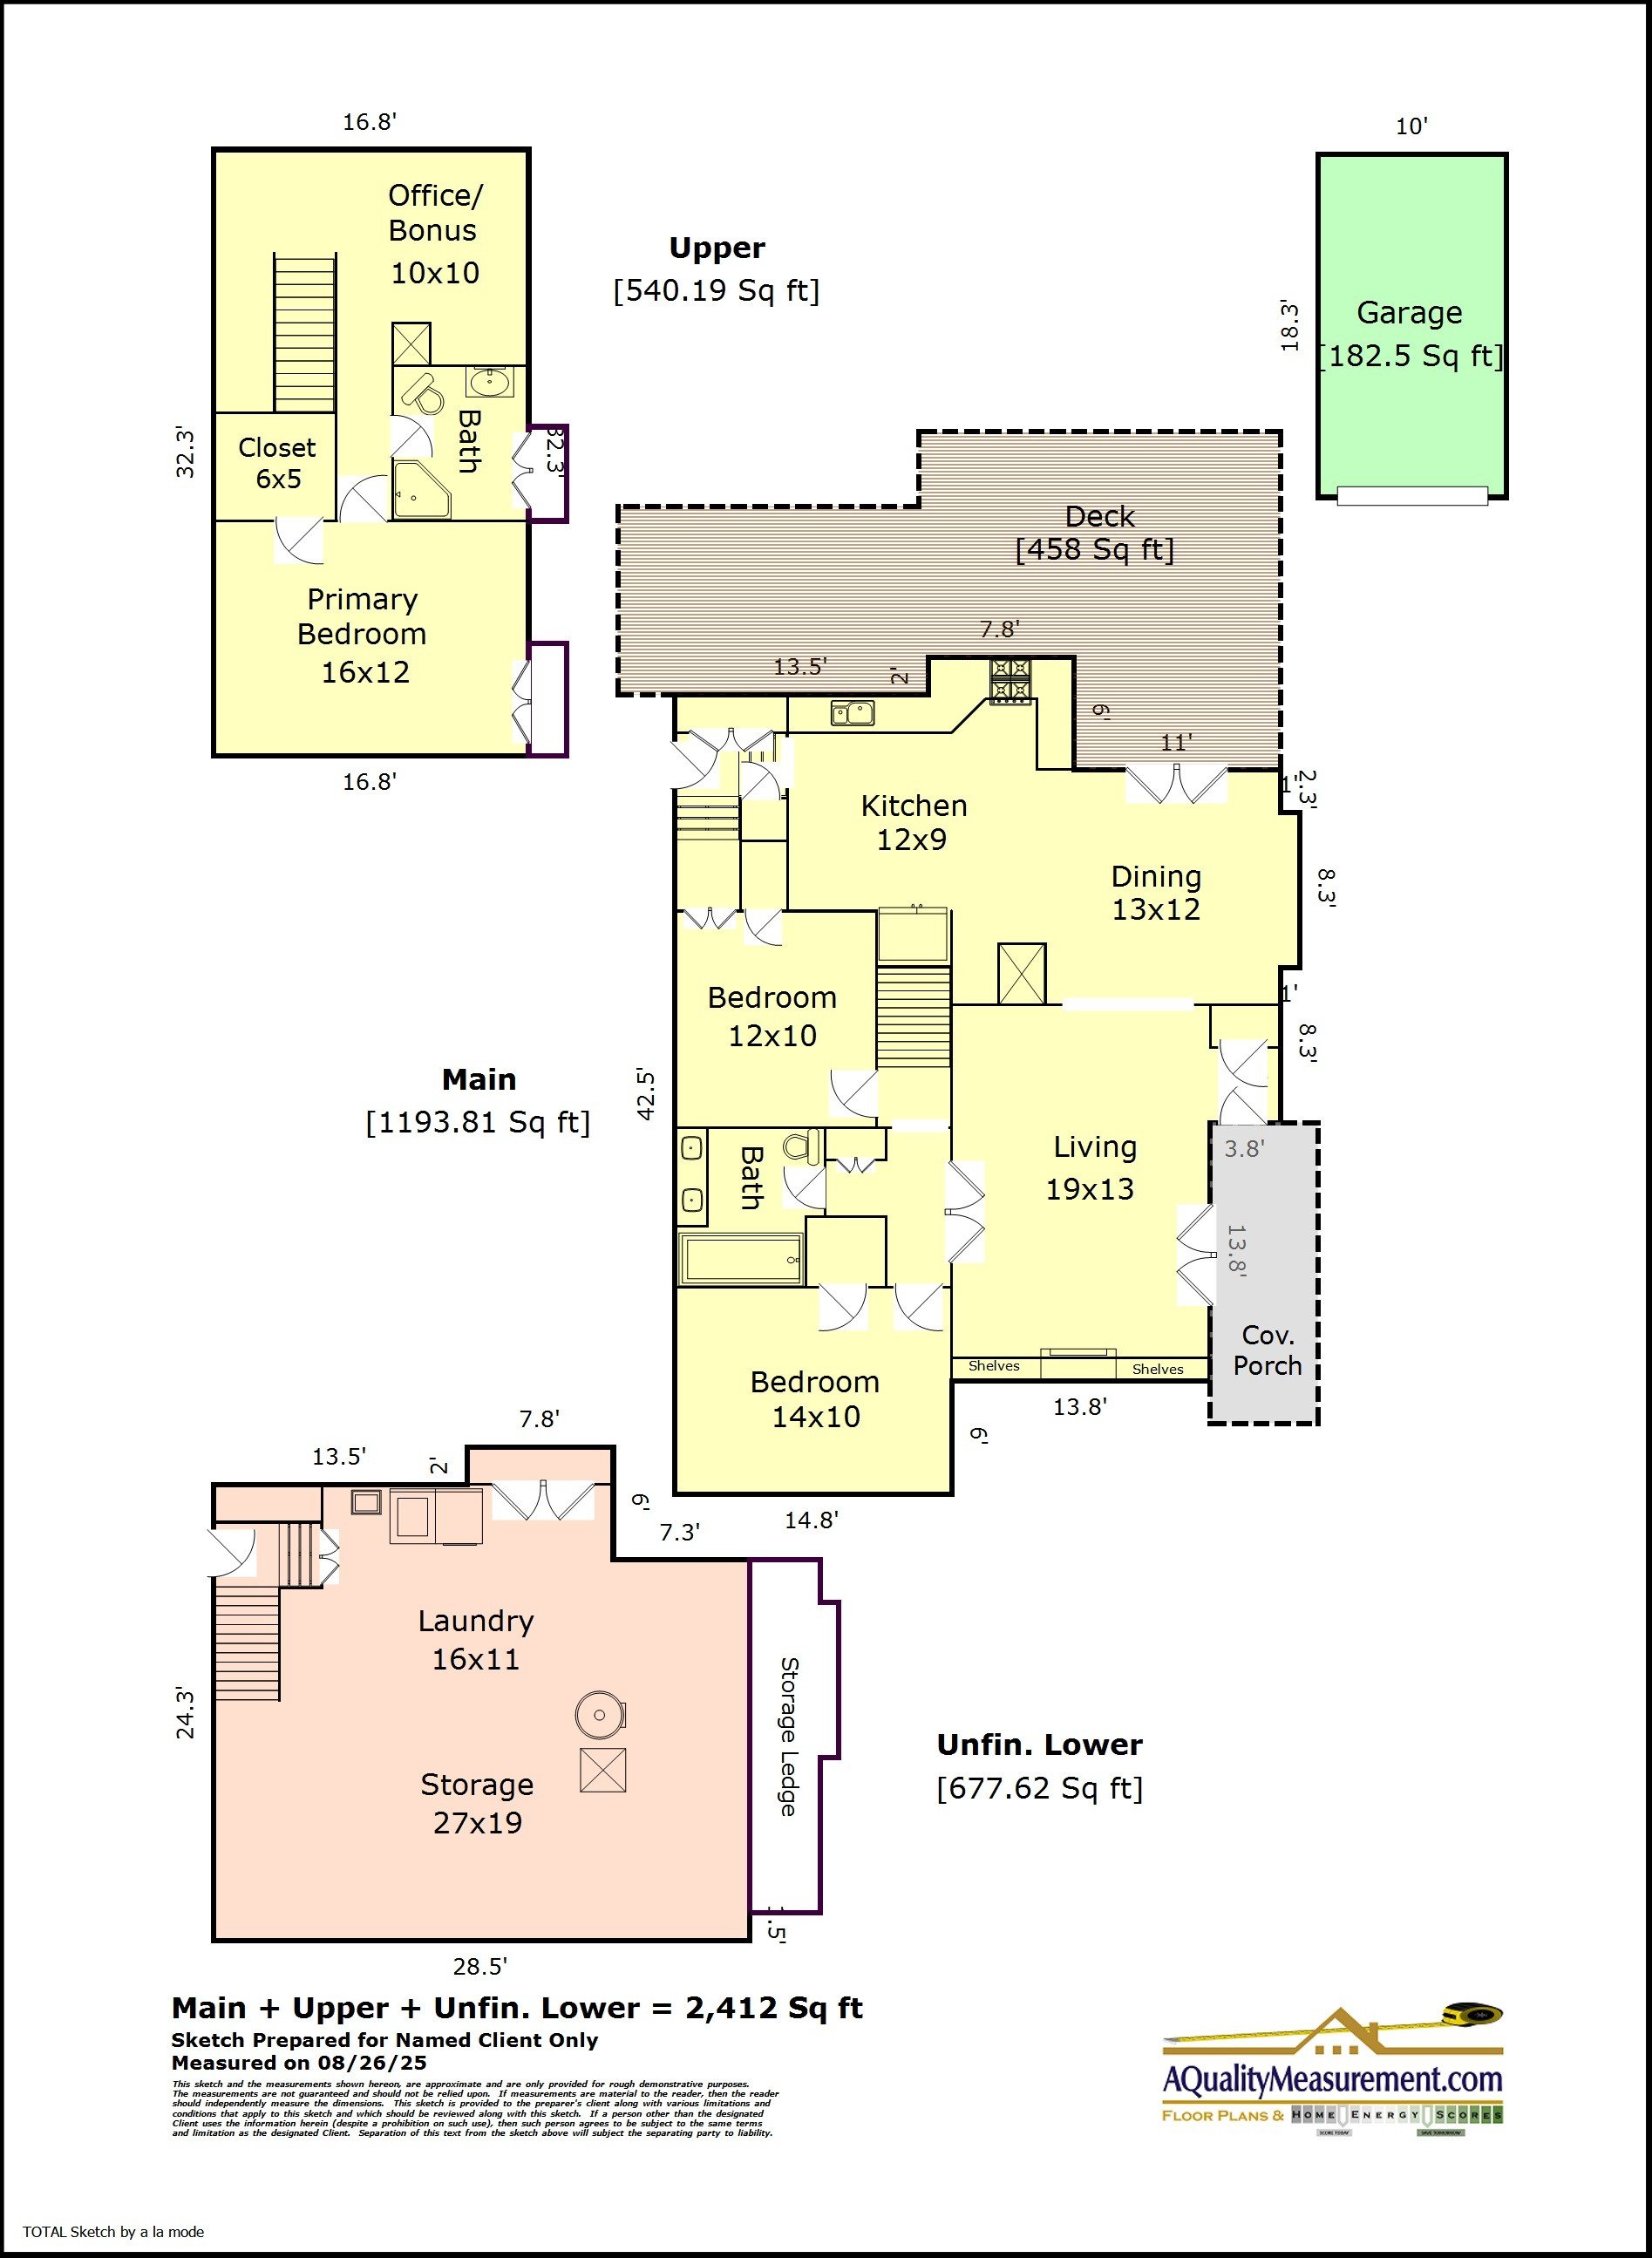
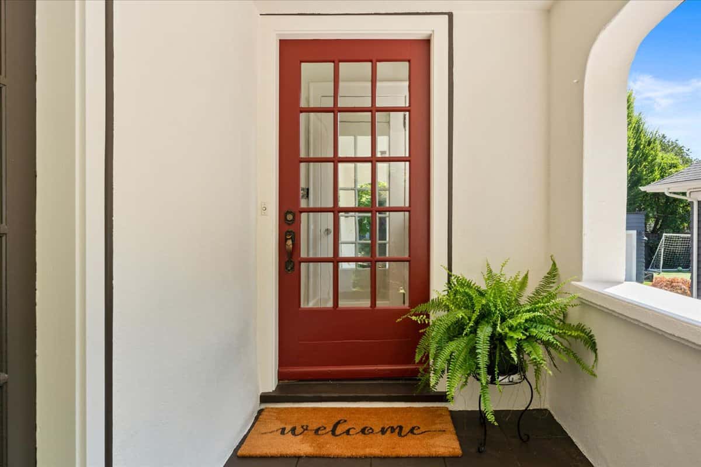
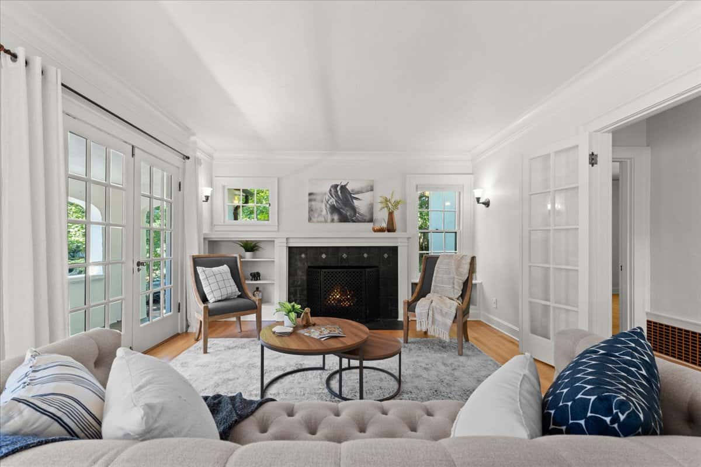
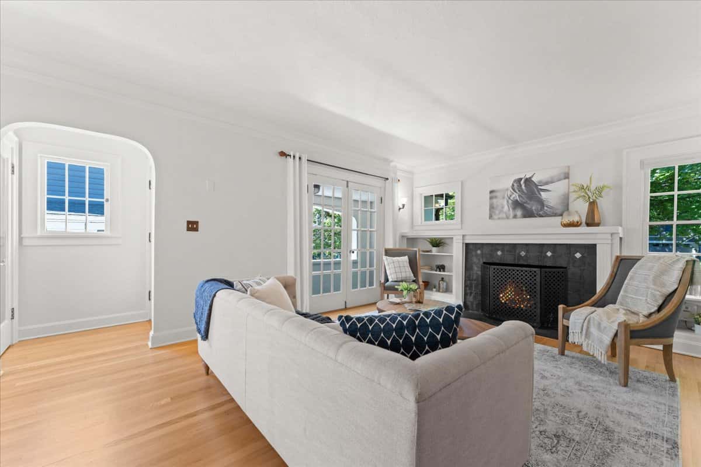
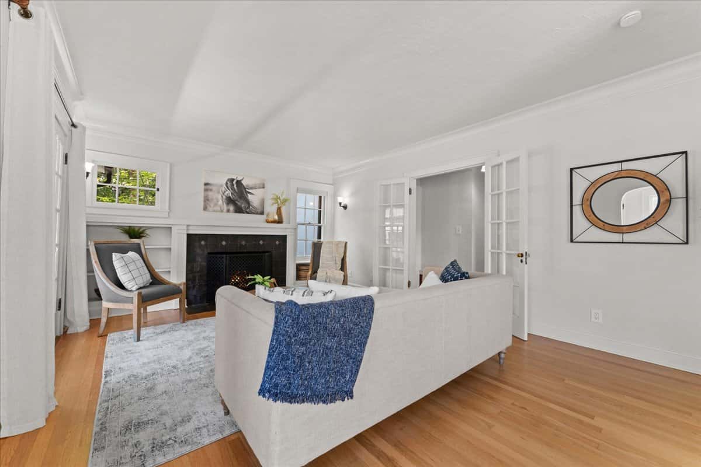
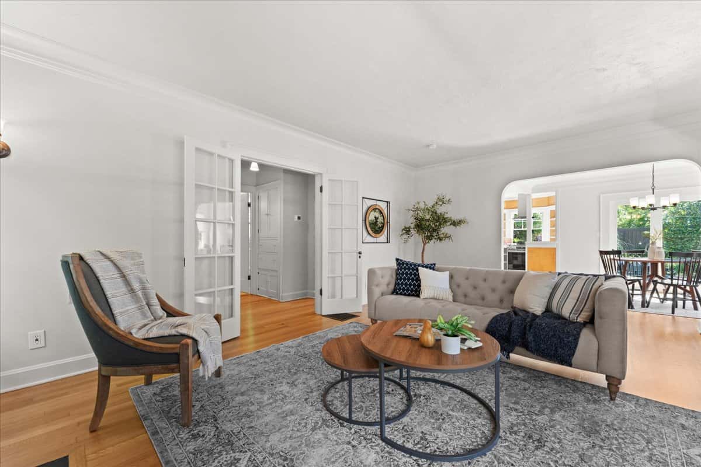
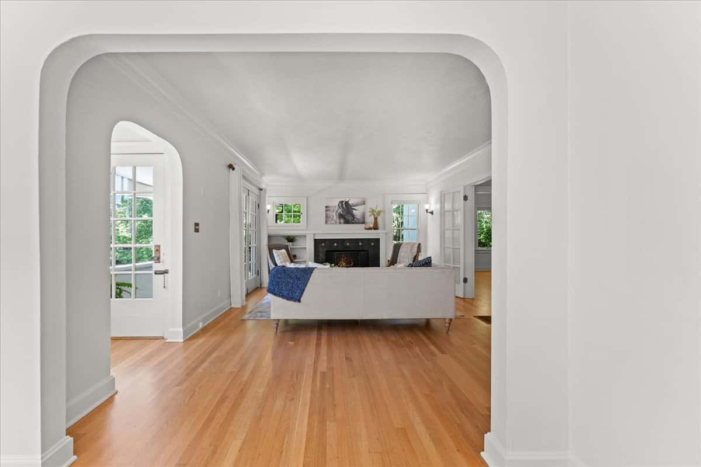
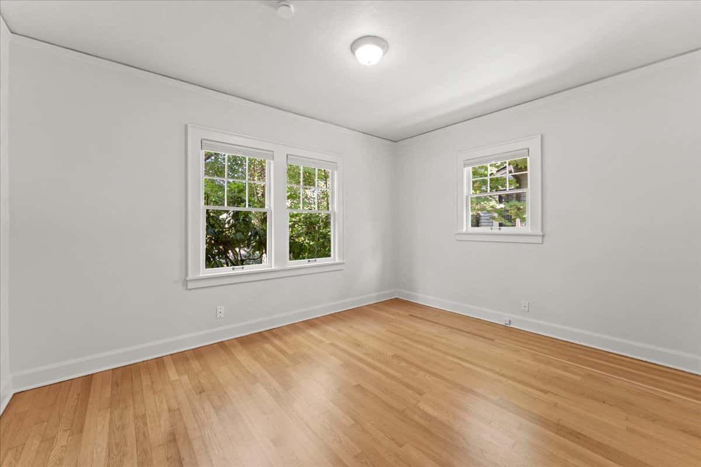
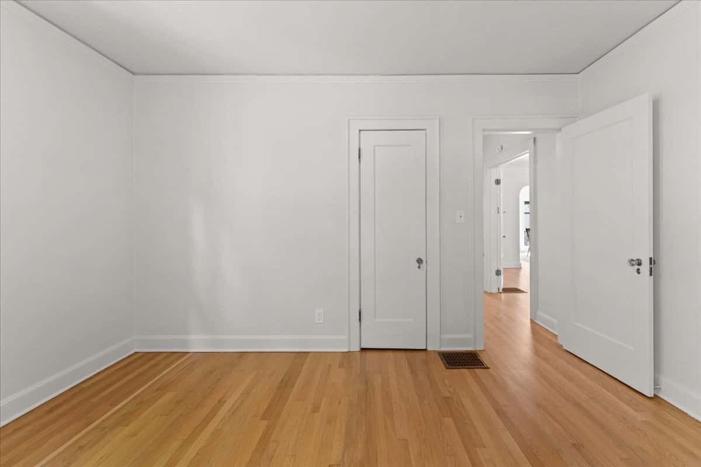
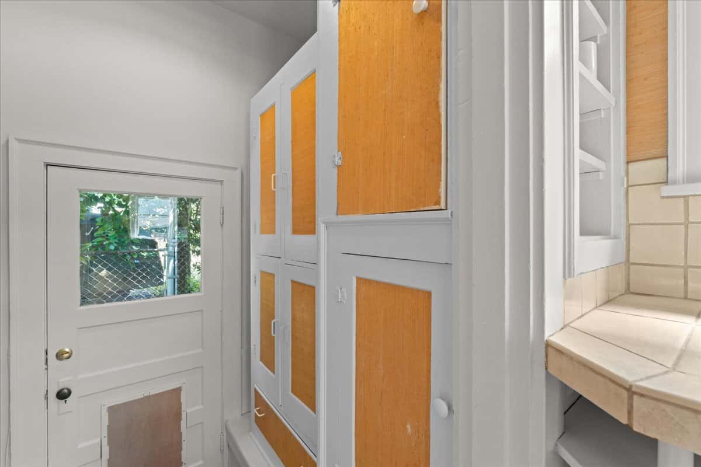
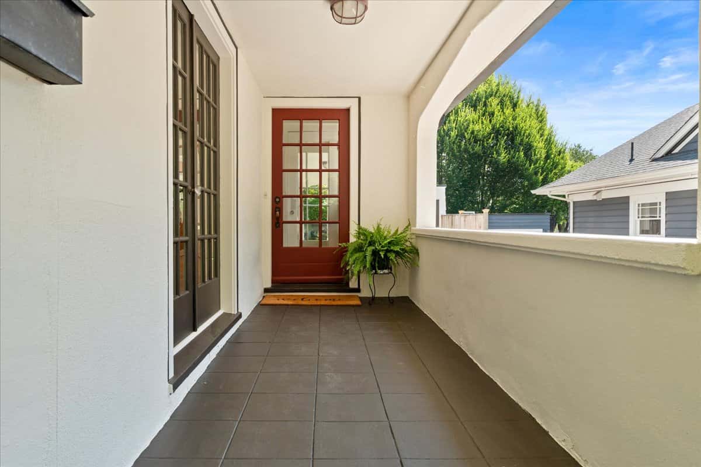
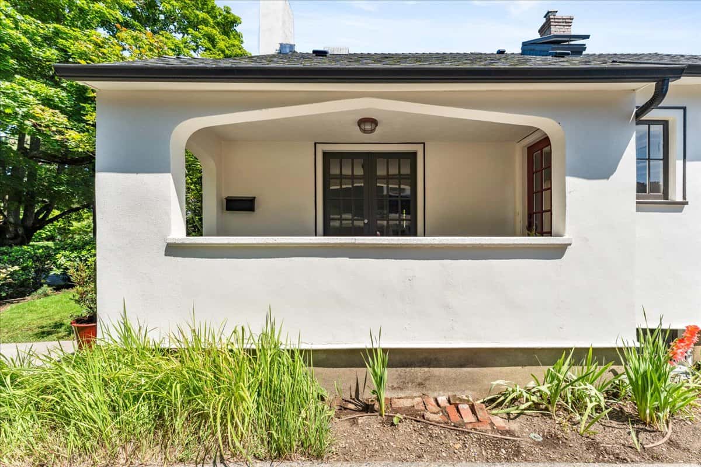
As you enter this gem, the cozy living room invites you to settle in by the gas fireplace while natural light pours through the windows. French doors grace two walls, one set giving access to the covered porch, another set leading to two bedrooms & a full bath, w/ original details including wood-framed windows, vintage glass doorknobs & period lighting details.
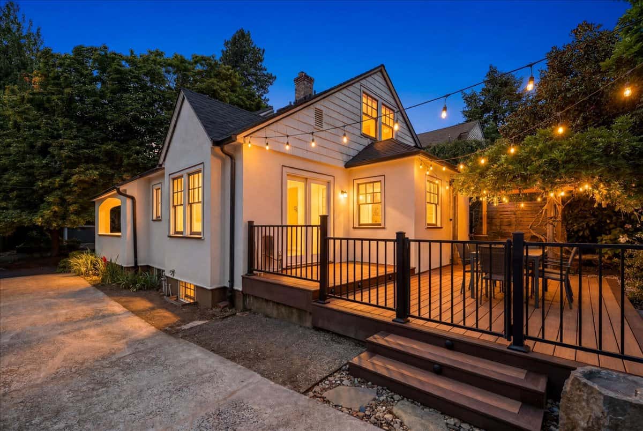
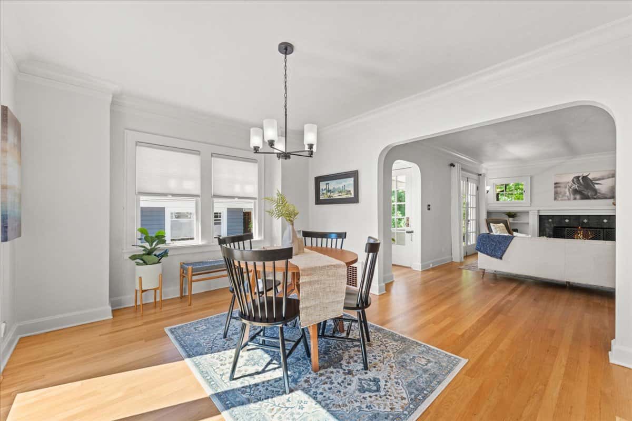
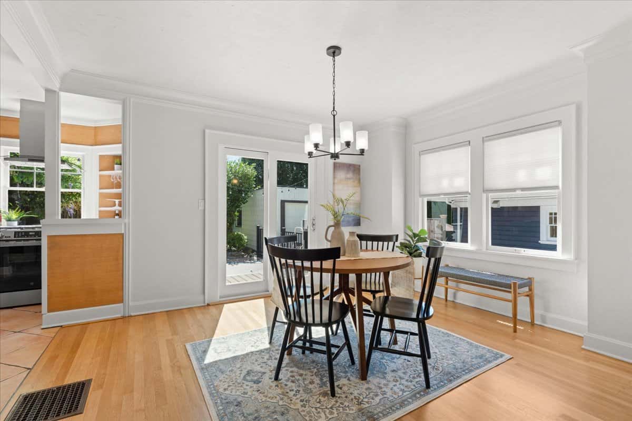
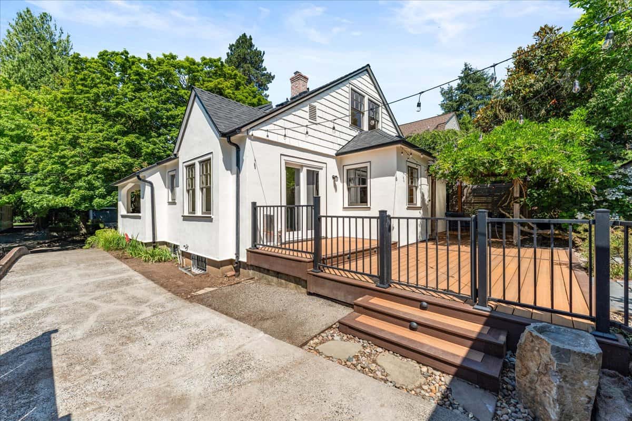
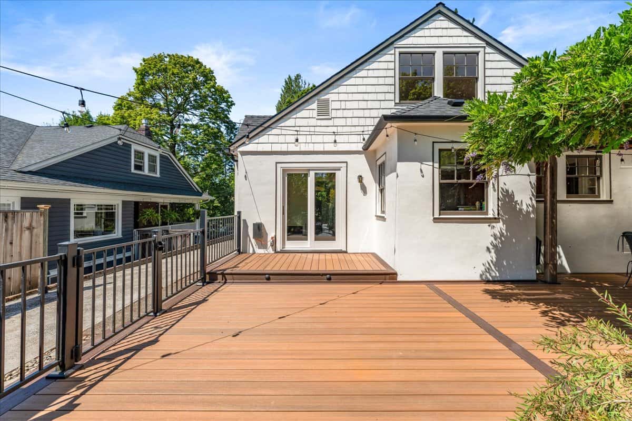
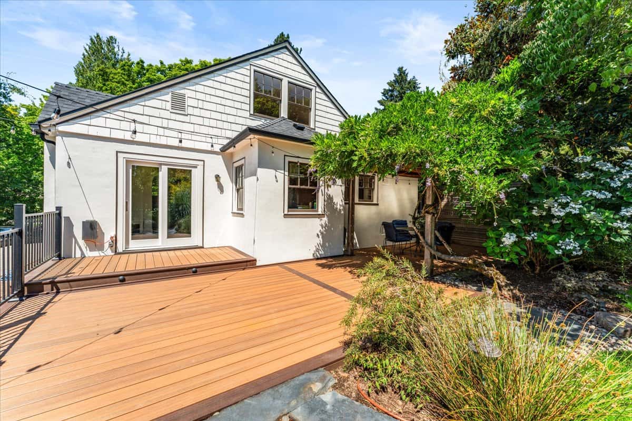
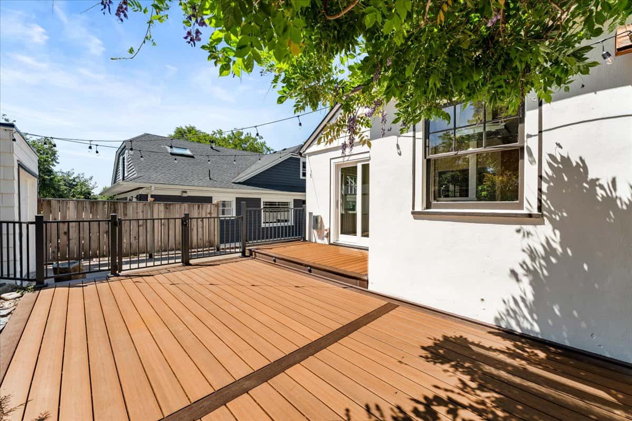
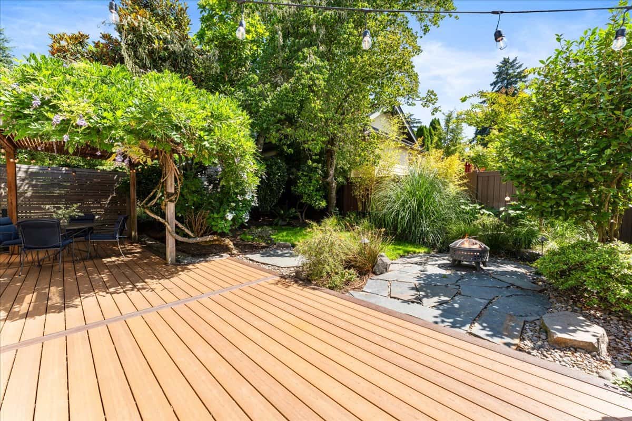
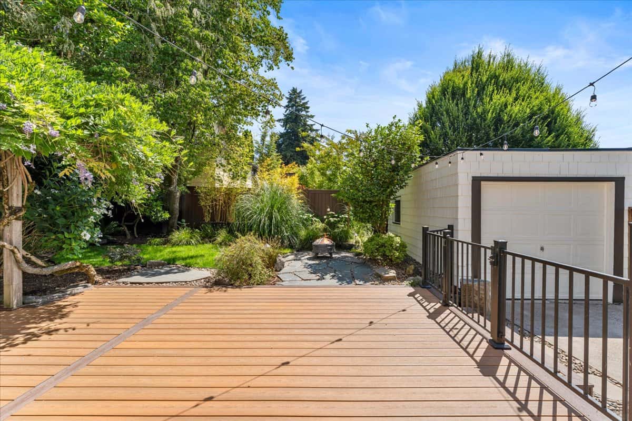
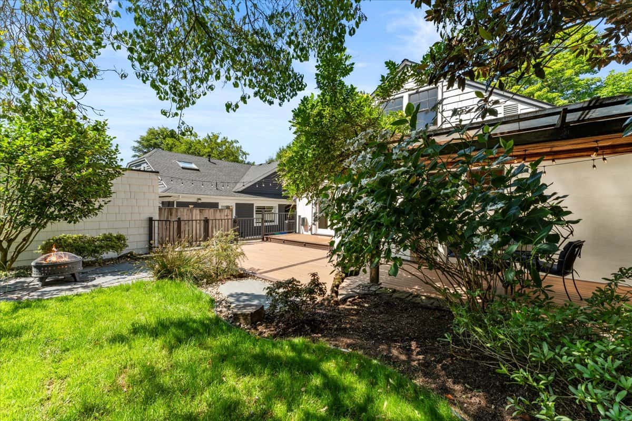
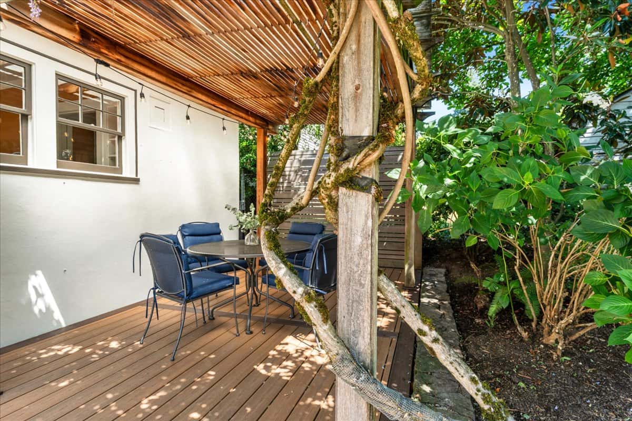
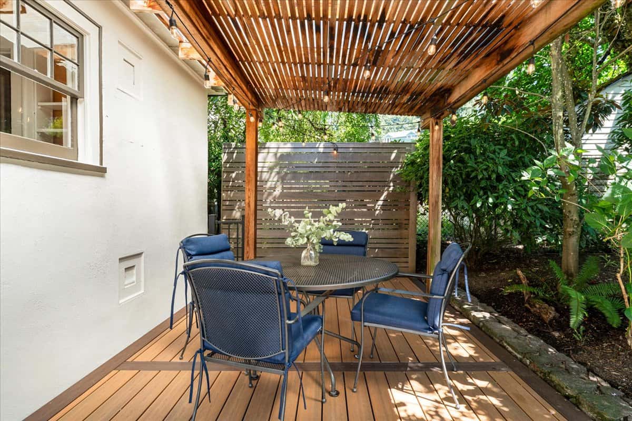
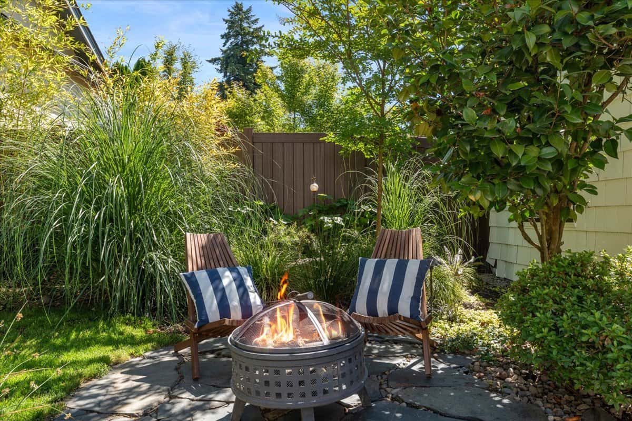
The light-filled dining area w/a new sliding glass door flows easily over gleaming oak hardwood floors to the newer composite deck & fully fenced backyard. Dinner under the wisteria and twinkle lights?
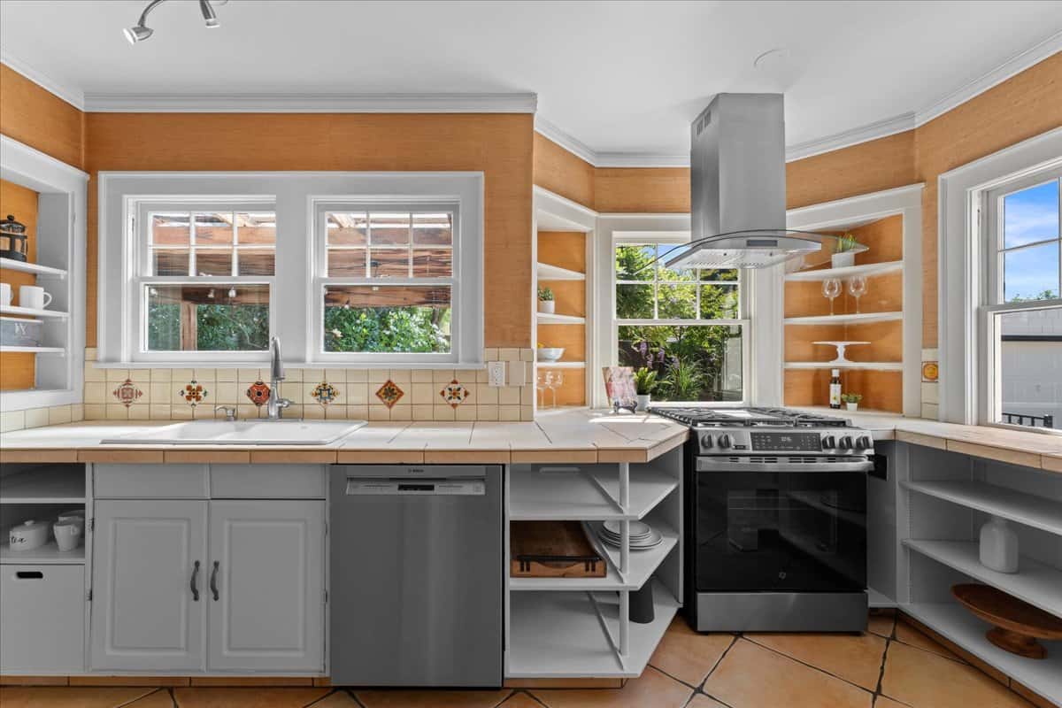
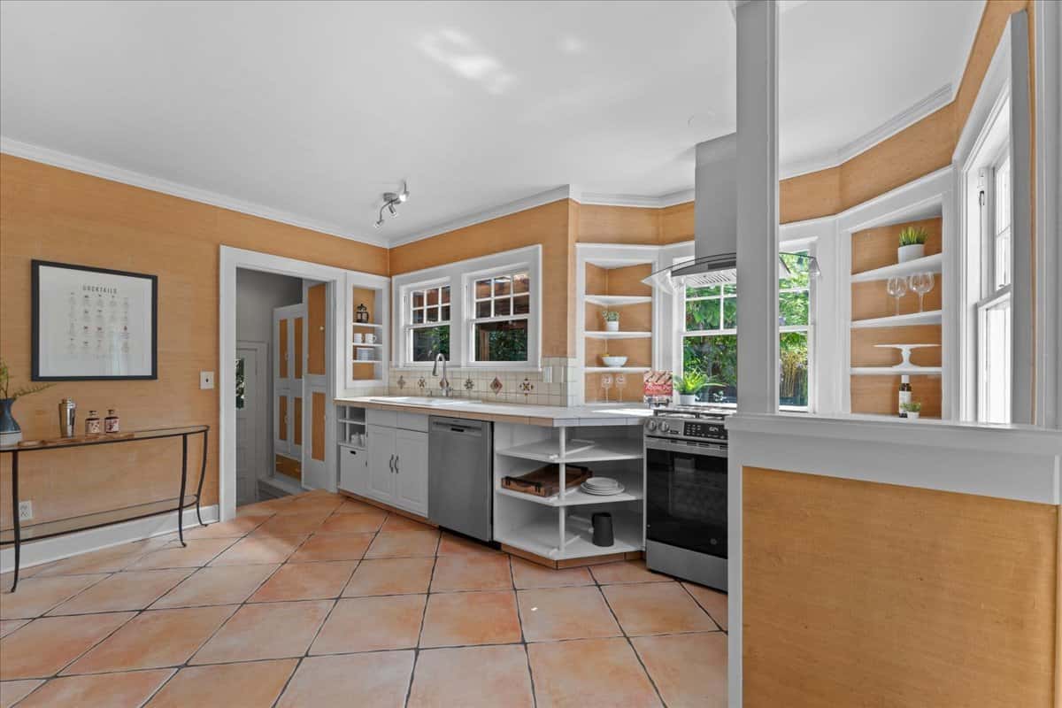
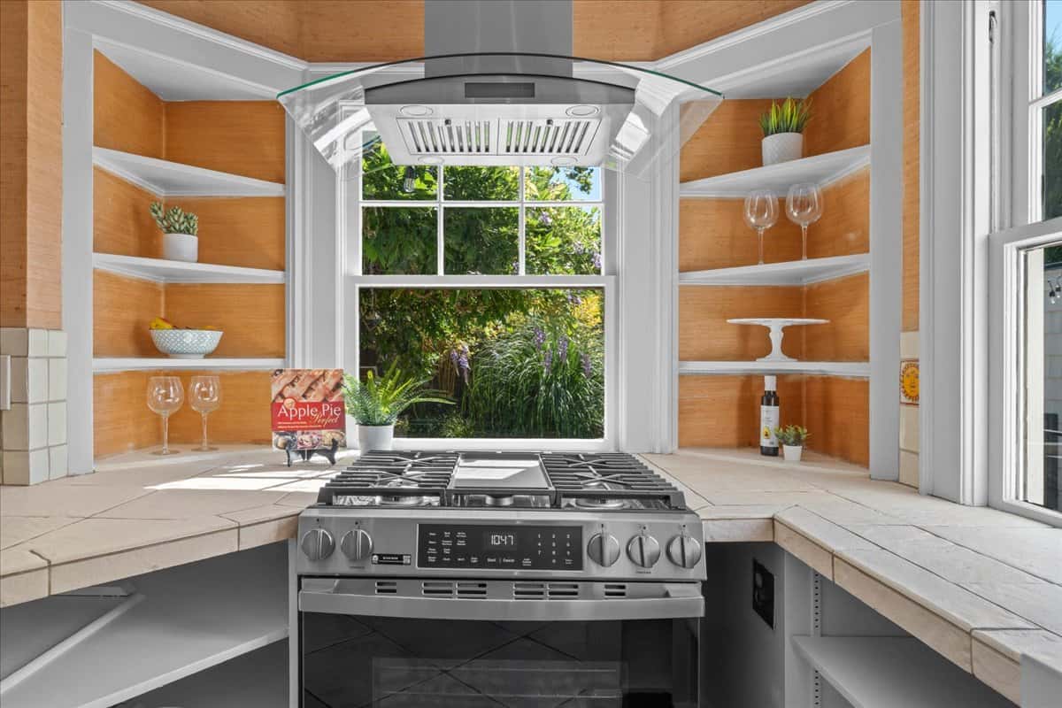
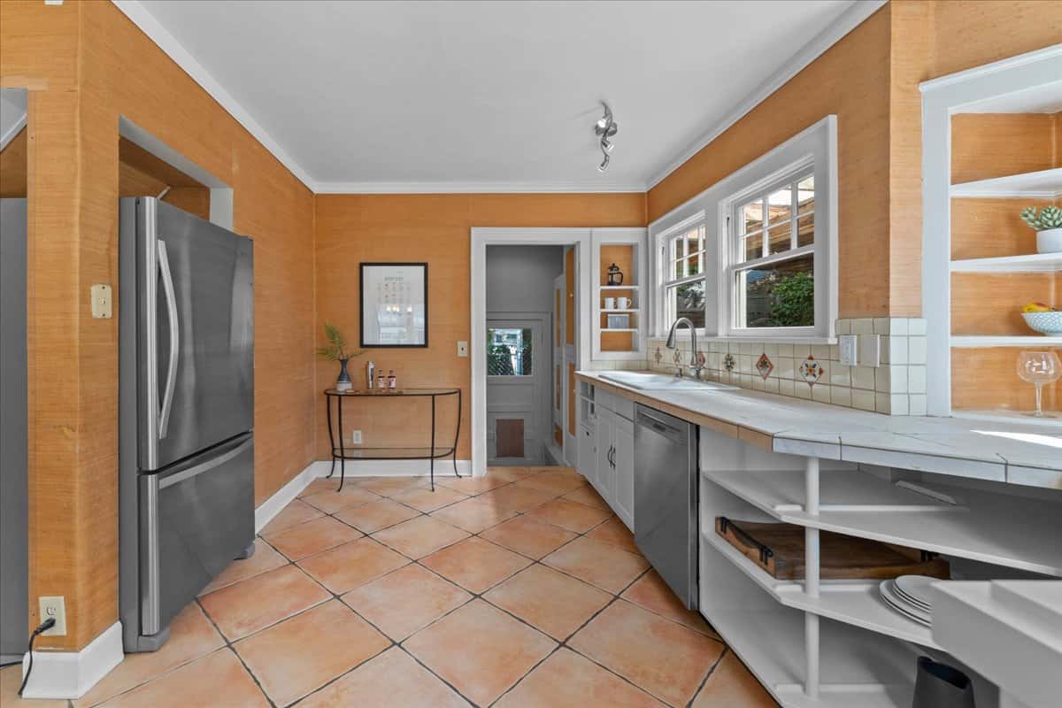
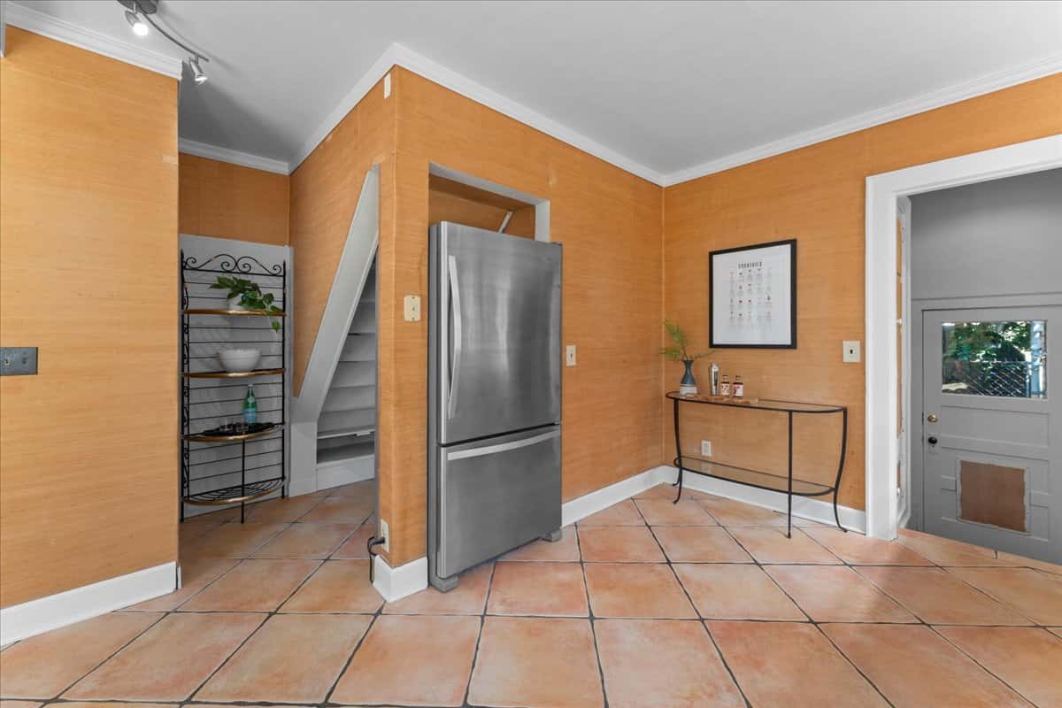
The kitchen keeps its classic English cottage character while offering modern function & energy efficiency w/ a new gas range, hood, & s/s appliances. Bring your update ideas!
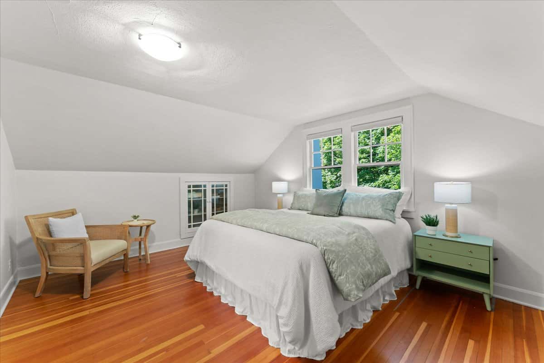
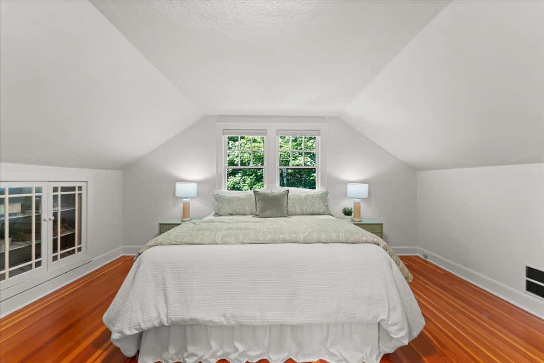
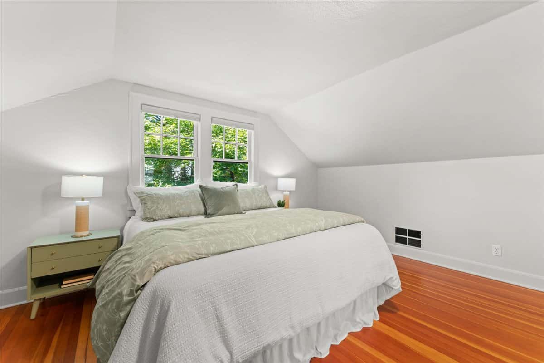
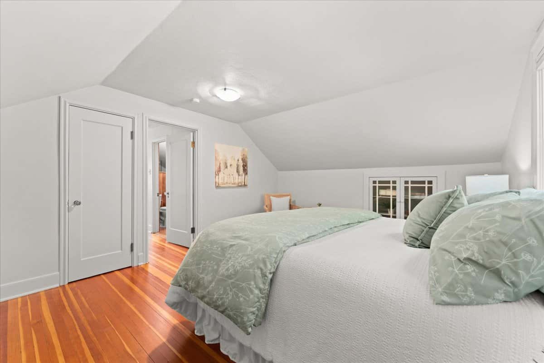
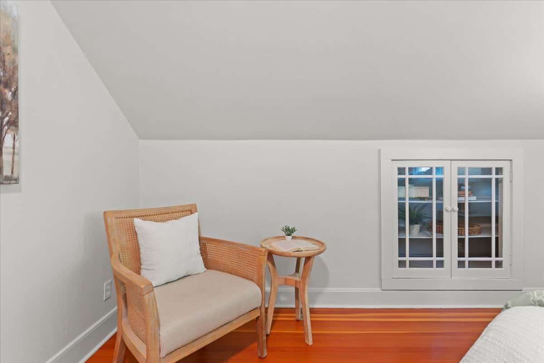
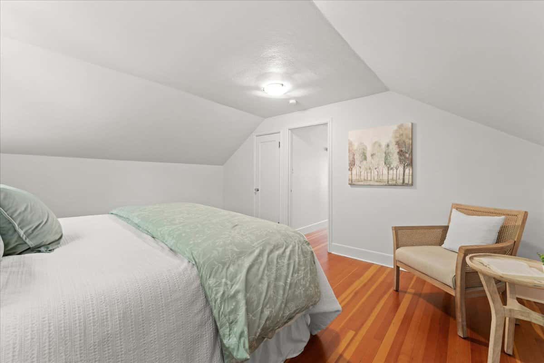
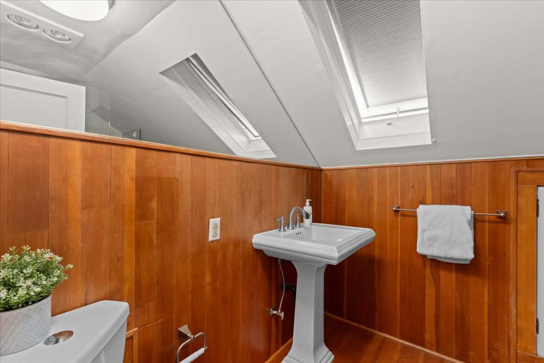
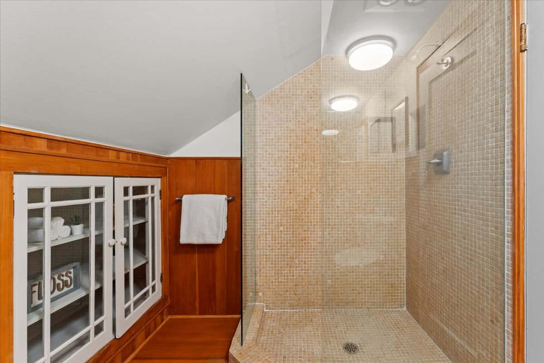
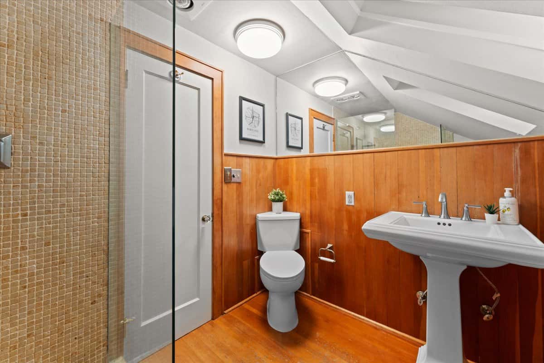
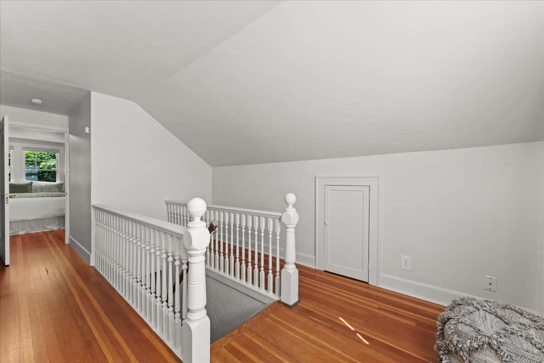
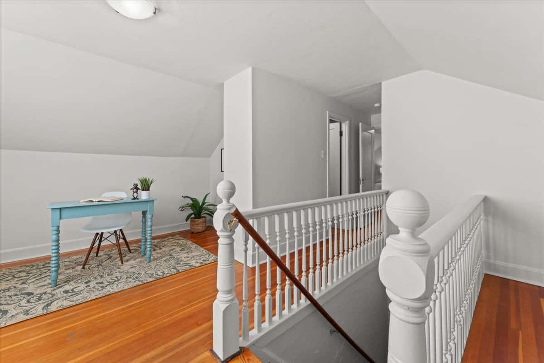
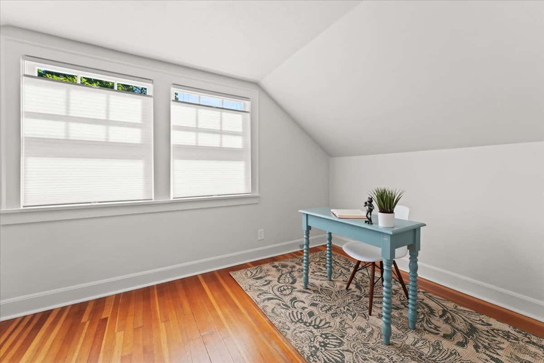
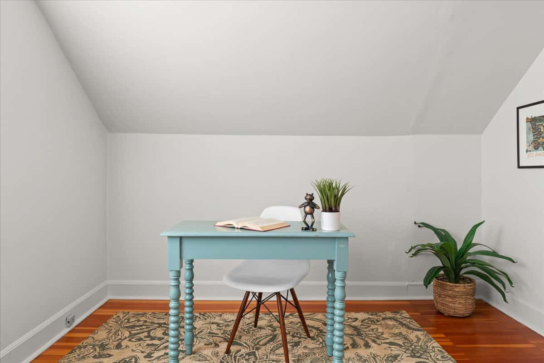
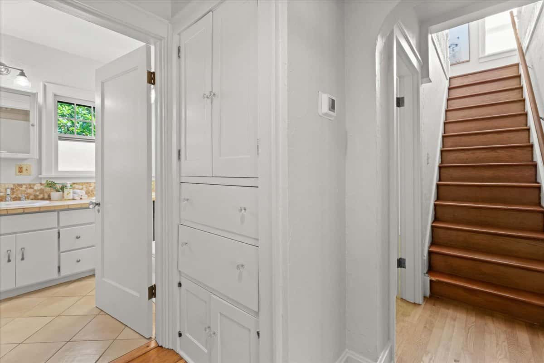
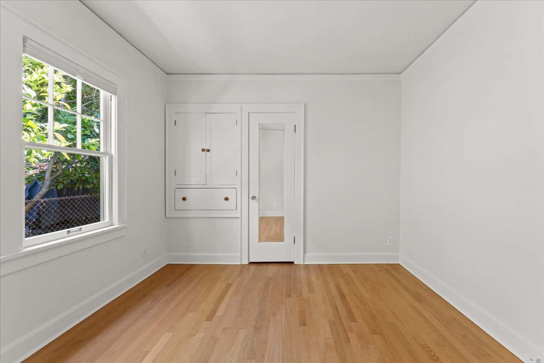
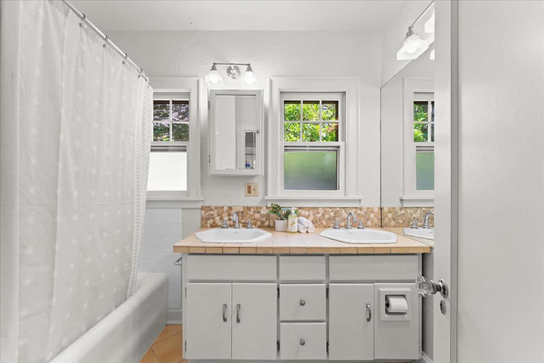
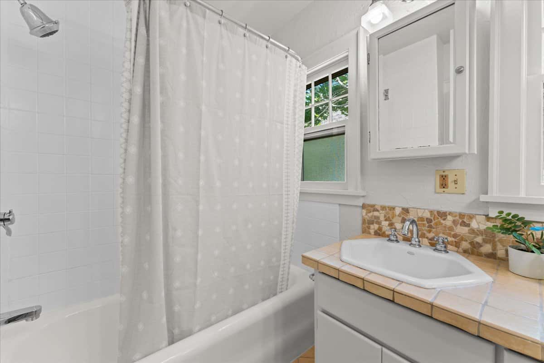
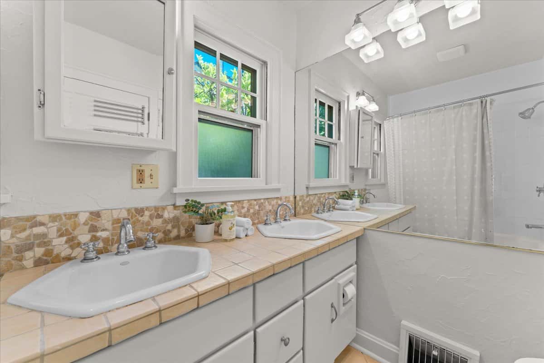
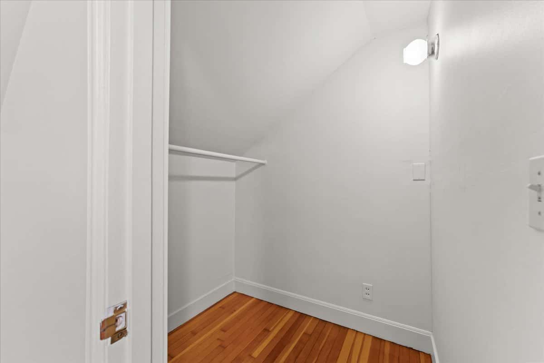
Upstairs has a flex space for office or book nook w/fir floors and a sloped ceiling keeping it cozy! The primary bedroom offers a walk-in closet and a charming built-in glass-front bookcase, while the refreshed hall bath features a new skylight, glass-and-tile shower and a new dual-flush toilet.
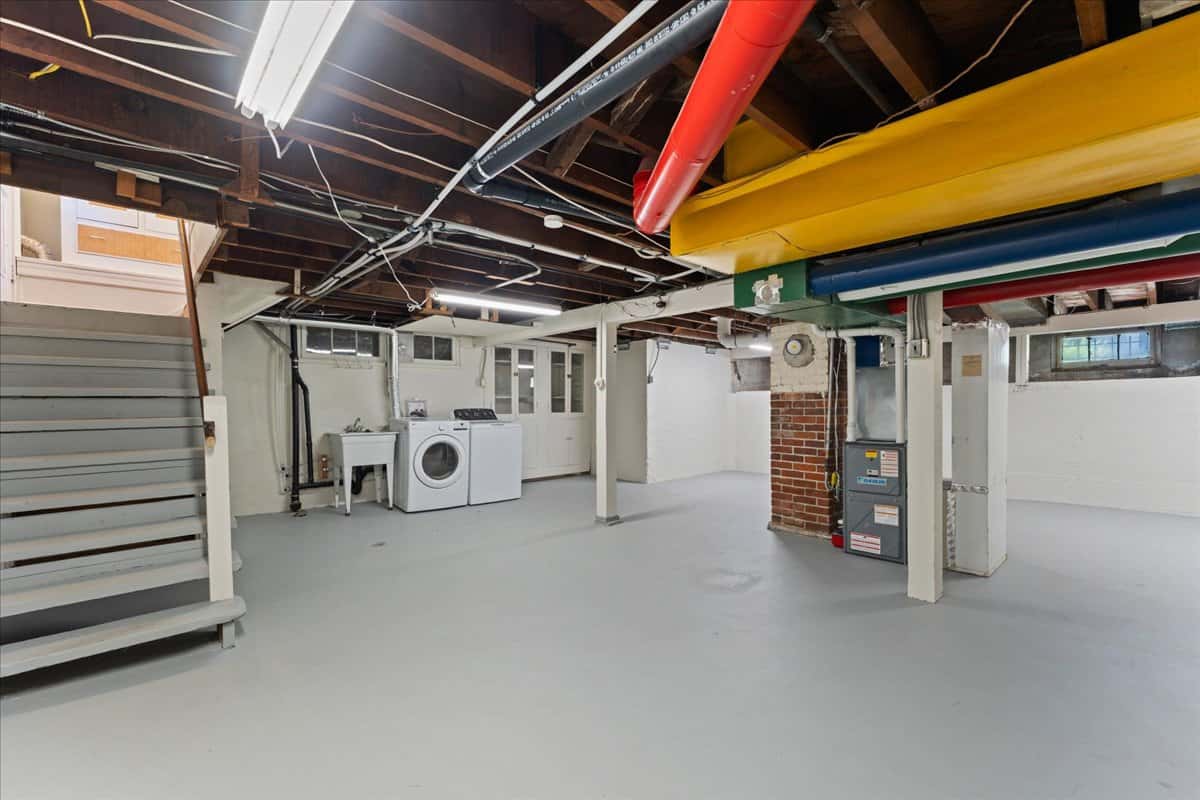
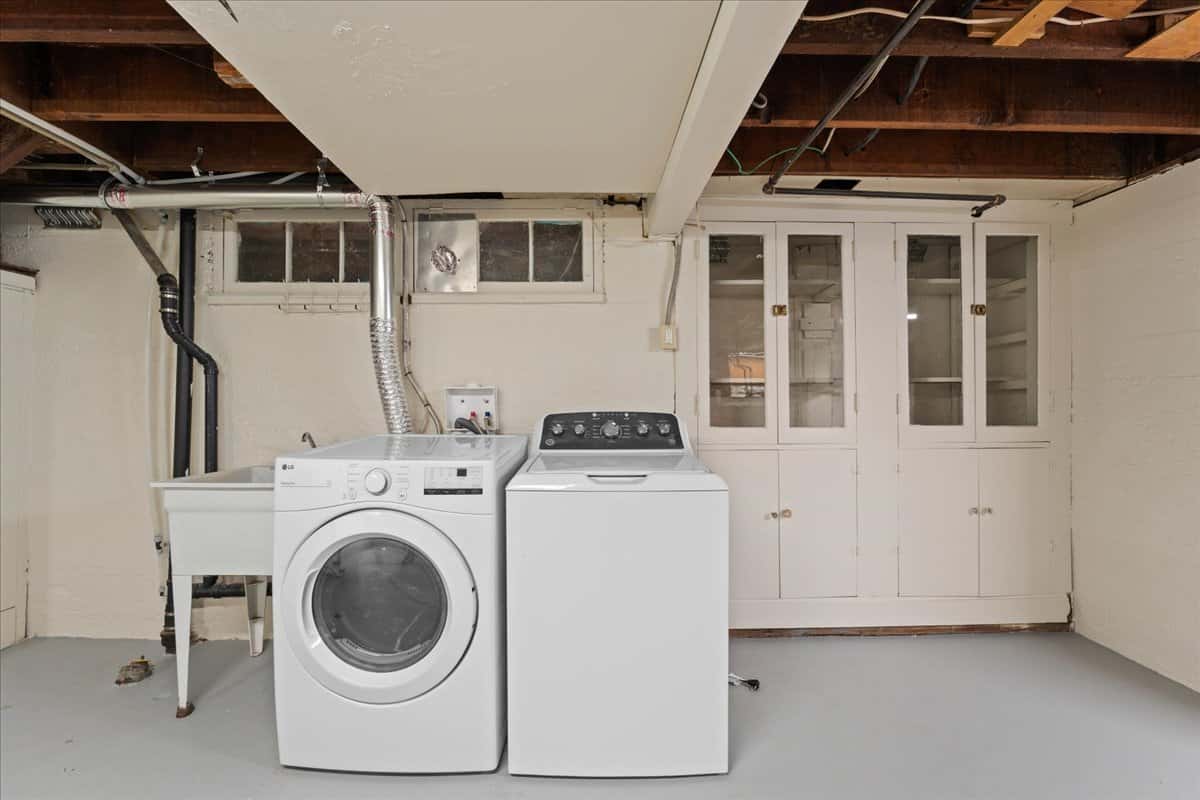
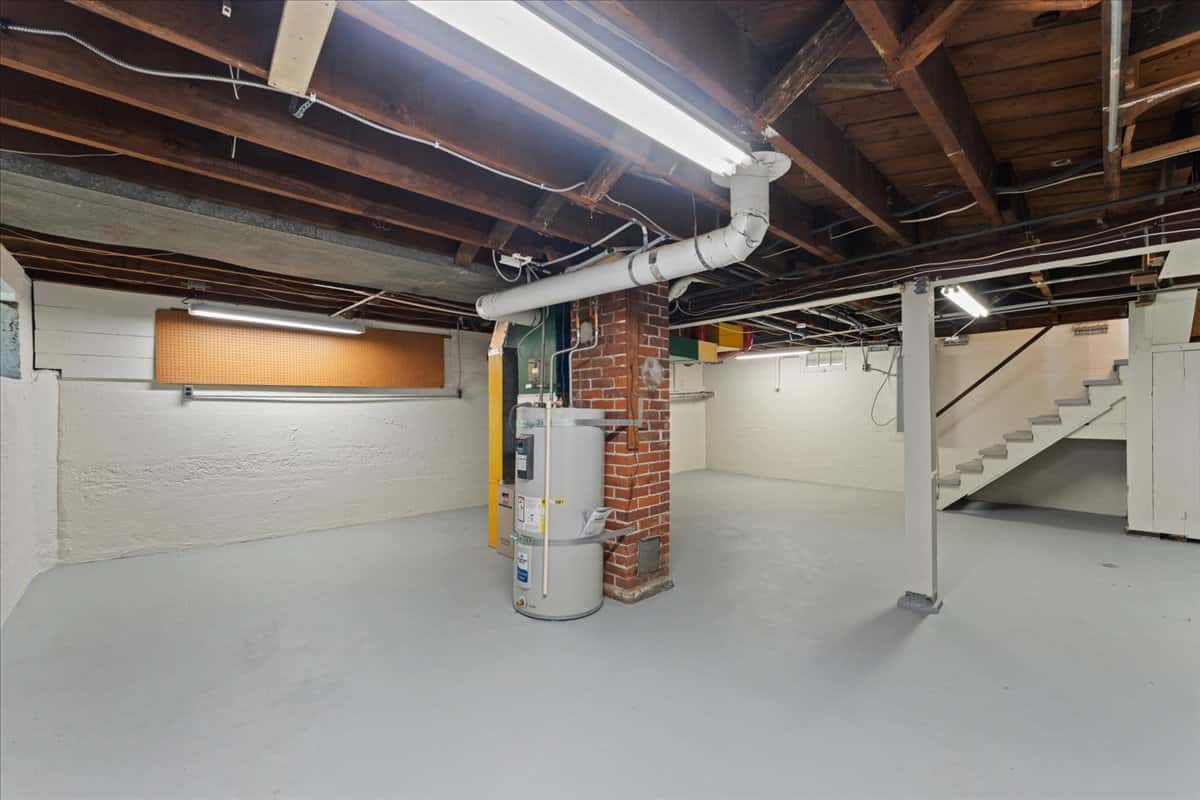
The pristine basement is for laundry & storage for seasonal items or even a future wine cellar.
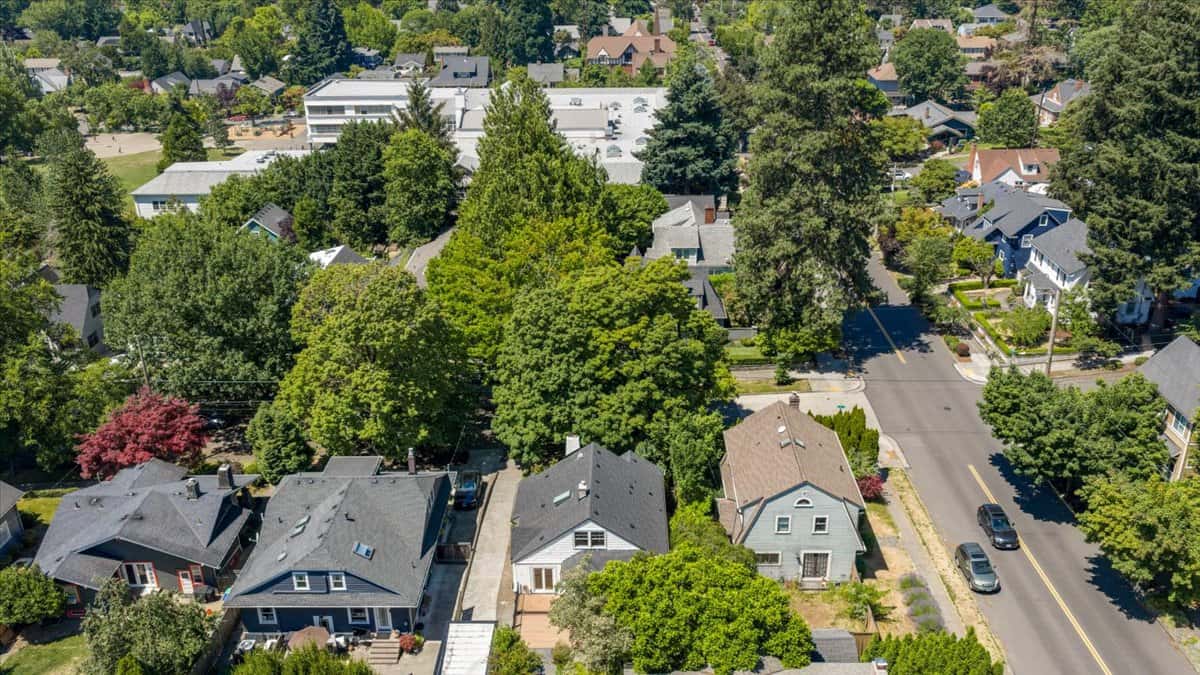
Located close to highly rated schools including 10/10 Alameda Elementary, parks, dining, shopping & major commuter routes, the setting is as convenient as it is charming. With big ticket items already complete this home is a blank slate ready for its next owner—someone who values location, great bones and cottage charm. Be sure to request the pre-listing inspection & updates list too! Let the dreaming begin!
So much of the heavy lifting has already been done. The roof, furnace, water heater & plumbing (basement & main levels) have all been replaced or updated in recent years. Hardwood floors have been freshly refinished & both interior and exterior paint have been updated in 2026—bringing this storybook home beautifully into its next chapter. Plus 2002 200amp panel, earth quake strapping, radon system, new sewer line repairs just completed and more!
As you enter the home, the cozy living room invites you to settle in by the gas fireplace while natural light pours through the windows. French doors grace two walls, one set giving access to the covered porch, another set lead to two bedrooms & a full bath, w/ original details including wood-framed windows, vintage glass doorknobs & period lighting details.
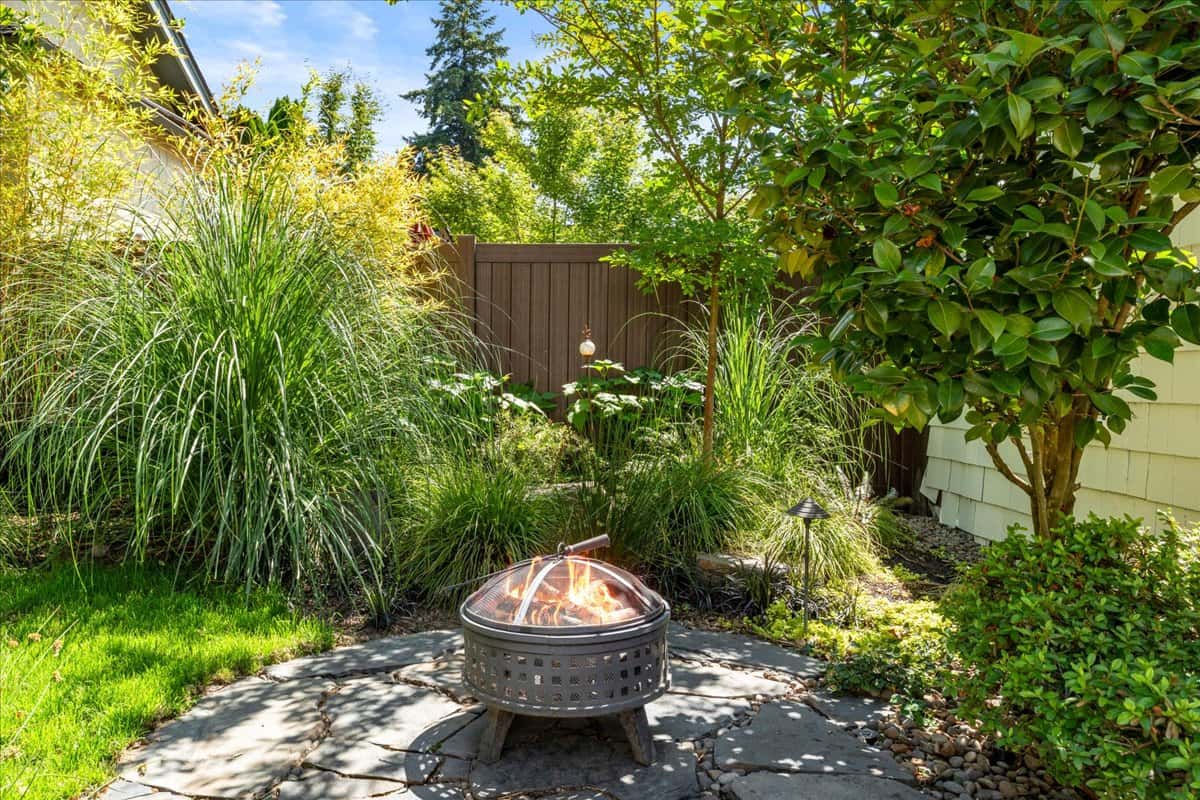
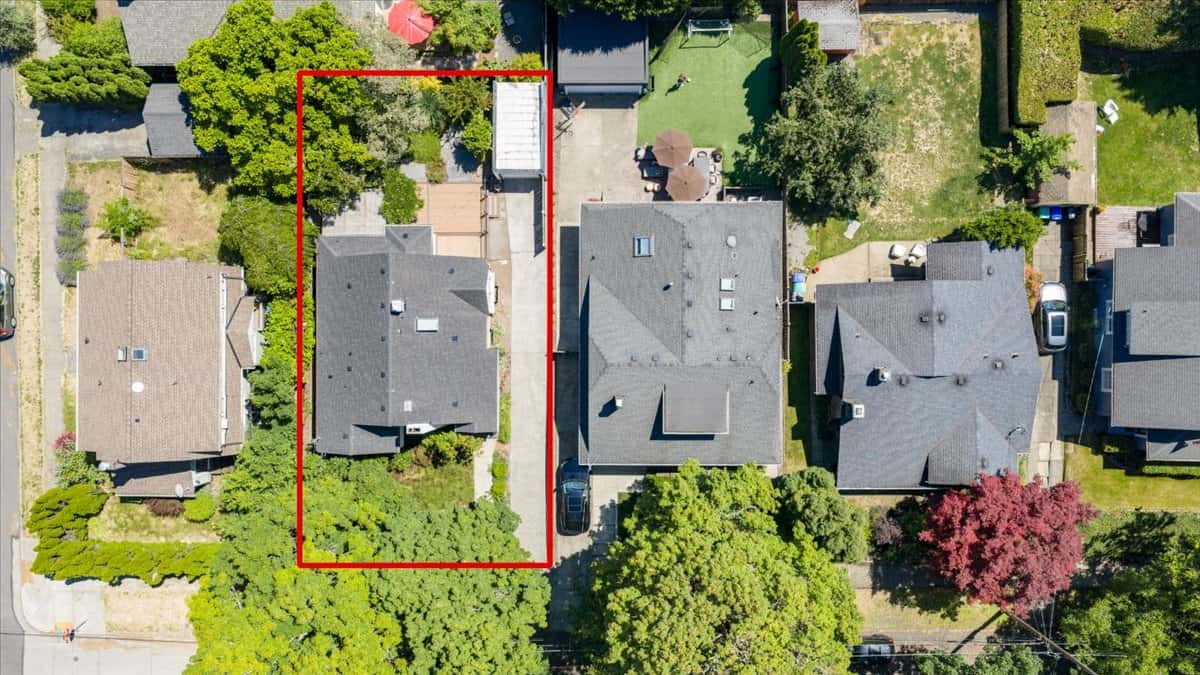
A charming dining area w/ a new sliding glass door flows easily over gleaming oak hardwood floors to the stunning composite deck & picture-perfect, fully fenced backyard. The kitchen keeps its classic English cottage character while offering modern function & energy efficiency w/ a new gas range, oven, hood, & s/s appliances.
Upstairs, a versatile office nook w/ fir floors & a sloped ceiling naturally draws you in & makes you want to curl up with a good book. The primary bedroom features a walk-in closet & a winsome built-in bookcase w/ glass door. The upstairs bathroom has a new dual-flush toilet & glass & tile shower.
The unfinished basement is where you’ll find a laundry area & storage space for canned goods, seasonal items or even a future wine cellar. bLocated close to highly rated schools, parks, dining, shopping & major commuter routes, the setting is as convenient as it is charming.
With thoughtful updates already complete & timeless character throughout, this home is a blank slate ready for its next owner—someone who values craftsmanship, warmth & lasting design over trends. Request the pre-listing inspection and disclosures & bring your vision, there’s room for it all here!